





Description
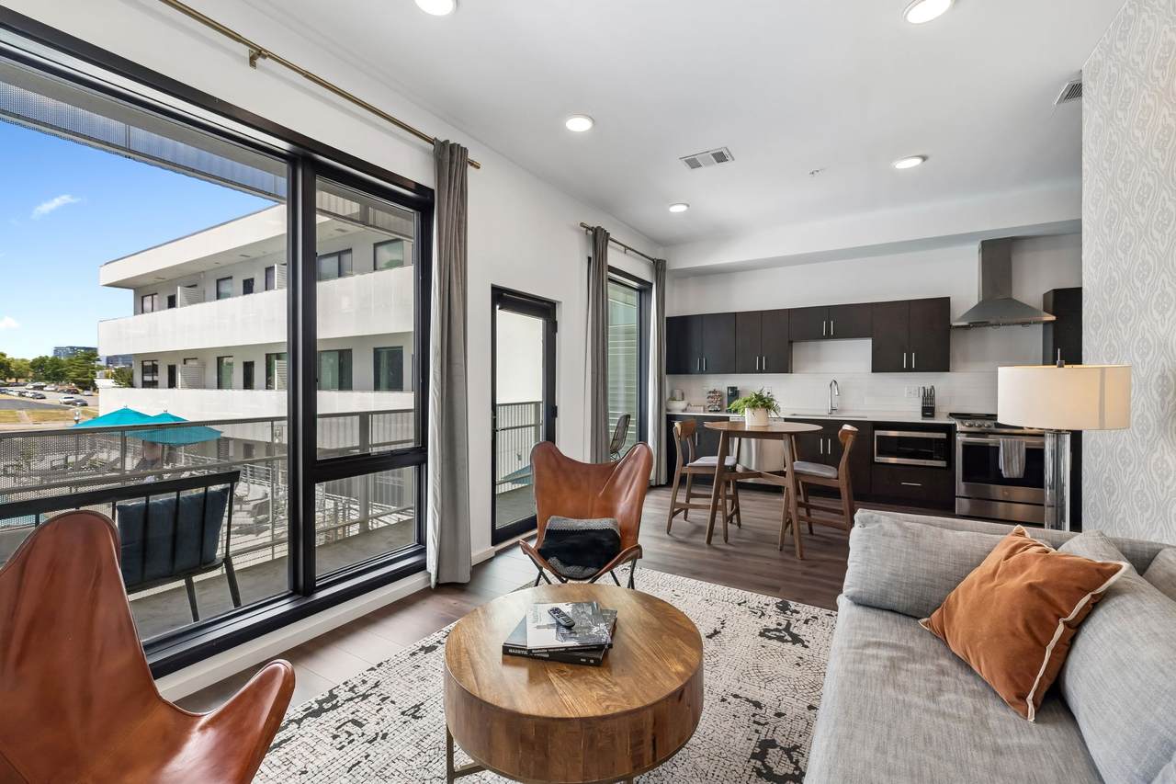
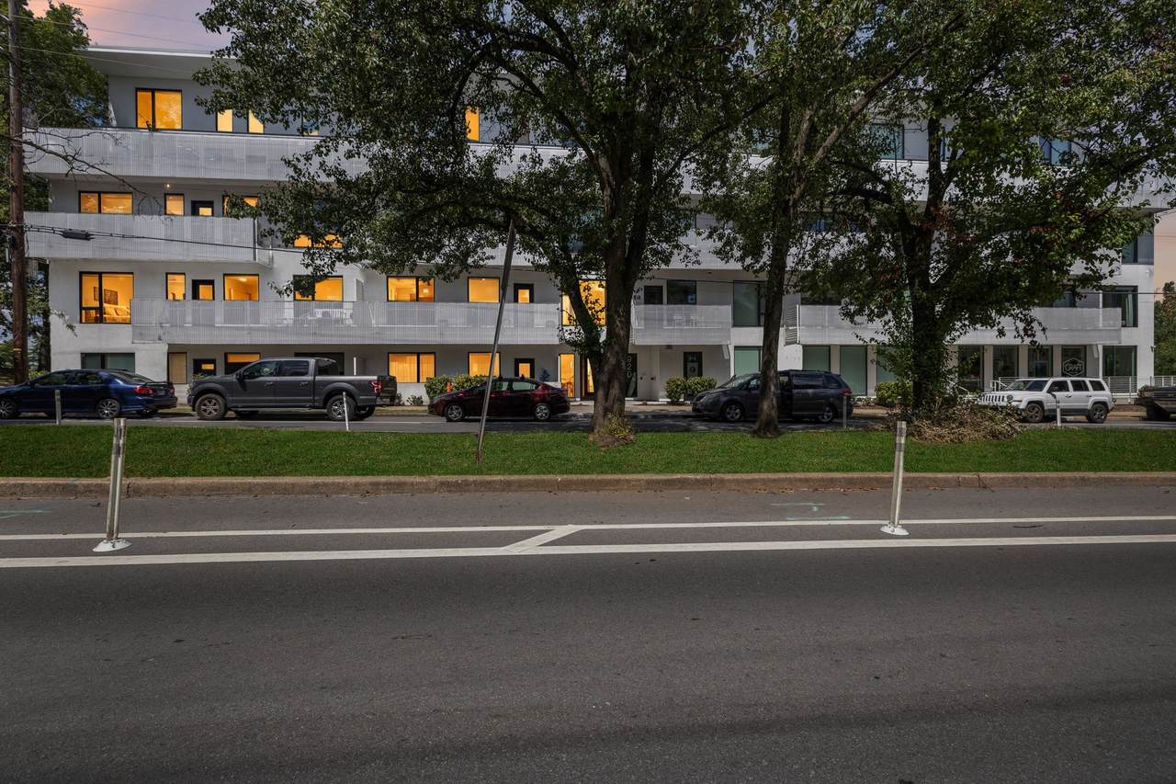
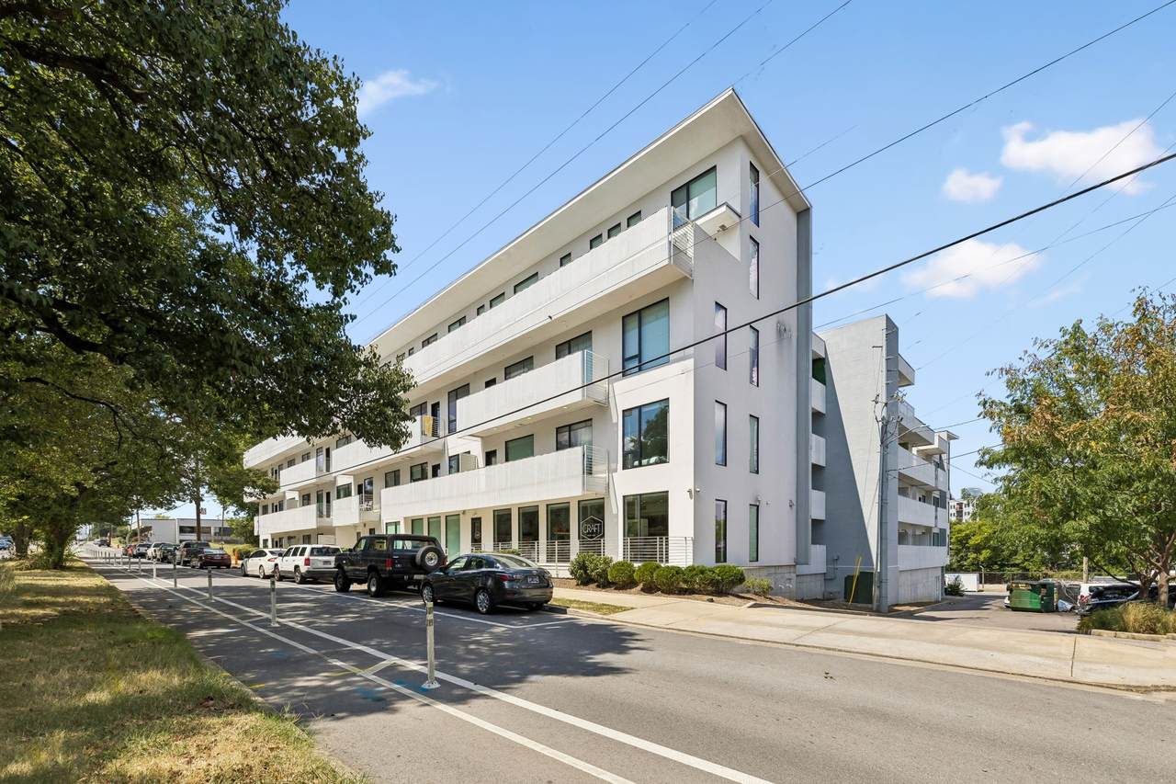
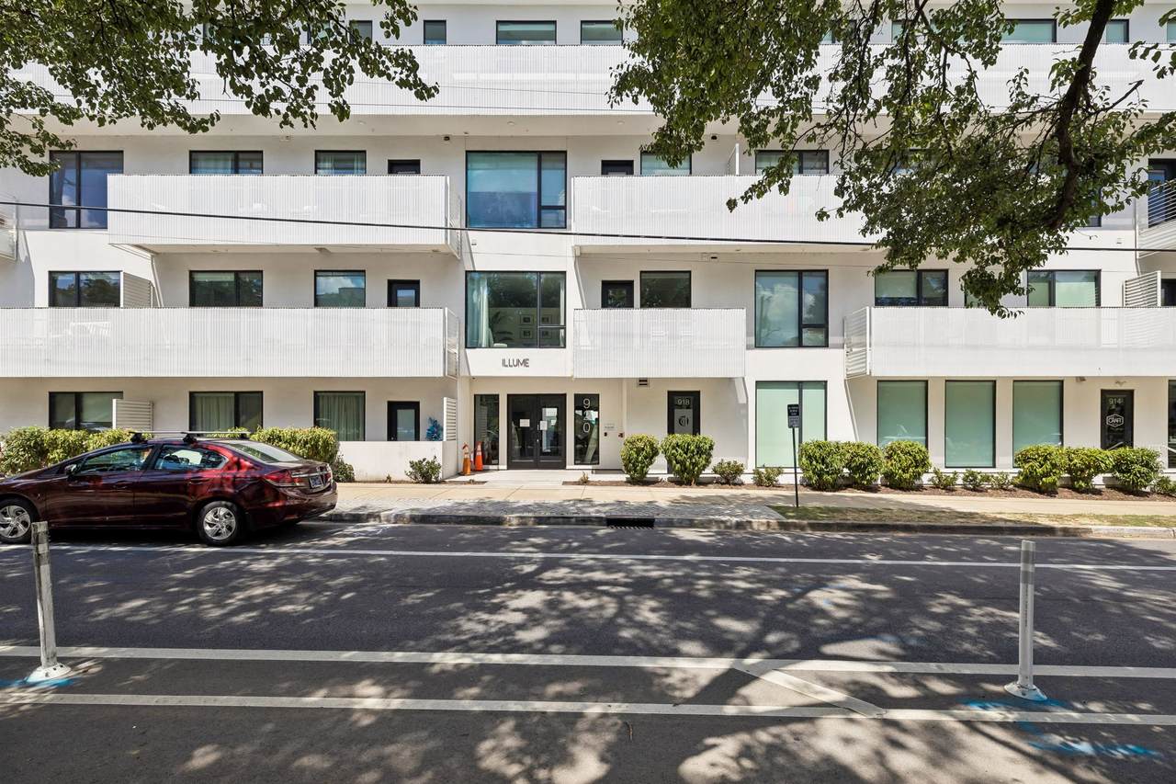
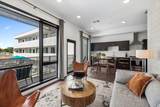
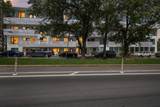
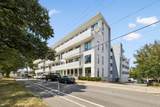
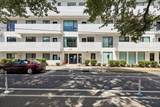
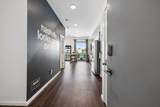
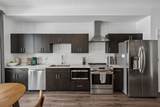
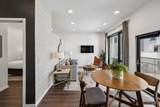
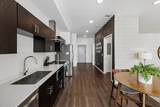
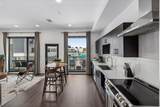
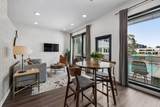
Modern 1 Bed Condo in an Incredible Nashville Location (Currently an Airbnb)! This stylish 1 bed, 1 bath condo offers 725 sq ft of thoughtfully designed living space in the heart of Edgehill, just minutes from The Gulch, Downtown, Music Row and some of Nashville’s best dining, fitness and entertainment. The open floor plan features new flooring, abundant natural light, a spacious living area, an eat-in kitchen with stainless steel appliances, an entry foyer and extra closet/storage space. Smart-home features include a WiFi-enabled thermostat, keyless entry door lock and Smart TV. Step outside to the private balcony overlooking the community pool an ideal extension of the living space. The floor plan includes a 13x11 bedroom and a generous open living/kitchen area. Includes an oversized reserved parking space conveniently located closest to the elevator and fitness center. Elevator access makes getting to the second-floor unit easy, while community amenities include a pool and fitness center. HOA services include exterior and grounds maintenance, insurance, pool/club maintenance and trash pickup. Super close to everyday conveniences and Nashville favorites, including Rose Park (0.28 mi), Fort Negley Park (0.36 mi), Five Points Pizza Gulch (0.29 mi), Otaku Ramen (0.31 mi), Biscuit Love (0.43 mi), Whole Foods Market (0.78 mi), Fifth + Broadway (0.93 mi) and numerous nearby fitness studios. A low-maintenance home base with modern conveniences, great amenities and easy access to everything Nashville has to offer!
-
1BEDS
-
N/AACRES
-
1BATHS
-
01/2 BATHS
-
725SQFT
-
$621$/SQFT
School Information
Description
Modern 1 Bed Condo in an Incredible Nashville Location (Currently an Airbnb)! This stylish 1 bed, 1 bath condo offers 725 sq ft of thoughtfully designed living space in the heart of Edgehill, just minutes from The Gulch, Downtown, Music Row and some of Nashville’s best dining, fitness and entertainment. The open floor plan features new flooring, abundant natural light, a spacious living area, an eat-in kitchen with stainless steel appliances, an entry foyer and extra closet/storage space. Smart-home features include a WiFi-enabled thermostat, keyless entry door lock and Smart TV. Step outside to the private balcony overlooking the community pool an ideal extension of the living space. The floor plan includes a 13x11 bedroom and a generous open living/kitchen area. Includes an oversized reserved parking space conveniently located closest to the elevator and fitness center. Elevator access makes getting to the second-floor unit easy, while community amenities include a pool and fitness center. HOA services include exterior and grounds maintenance, insurance, pool/club maintenance and trash pickup. Super close to everyday conveniences and Nashville favorites, including Rose Park (0.28 mi), Fort Negley Park (0.36 mi), Five Points Pizza Gulch (0.29 mi), Otaku Ramen (0.31 mi), Biscuit Love (0.43 mi), Whole Foods Market (0.78 mi), Fifth + Broadway (0.93 mi) and numerous nearby fitness studios. A low-maintenance home base with modern conveniences, great amenities and easy access to everything Nashville has to offer!
 Properties marked with the IDX logo are provided courtesy of the RealTracs Internet Data Exchange Program. Some or all of the listings may not belong to the firm whose website is being visited (The Huffaker Group of Keller Williams, 615-208-3285). IDX information © 2026 MTRMLS, Inc. Information is believed to be accurate but not guaranteed by the MLS or The Huffaker Group of Keller Williams. IDX information is provided exclusively for consumers' personal, non-commercial use and may not be used for any purpose other than to identify prospective properties consumers may be interested in purchasing. Data last updated 2026-11-13T14:09:55.387.
Based on information submitted to the MLS GRID as of 2026-11-13T14:09:55.387. All data is obtained from various sources and may not have been verified by broker or MLS GRID. Supplied Open House Information is subject to change without notice. All information should be independently reviewed and verified for accuracy. Properties may or may not be listed by the office/agent presenting the information.
Click here for MLS GRID DMCA Notice
 Offered by Compass Tennessee, LLC: .
Copyright 2026 RealTracs, Inc. Information Is Believed To Be Accurate But Not Guaranteed. Listings courtesy of Realtracs MLS as distributed by MLS GRID.