













Skip To Content

890 Vista River Ln

Morris Chapel, TN 38361
  • $520,000
  • STATUS: Active
  • ON SITE: 344 Days
  • MLS #: RTC3039566
UPDATED: 31 min ago
$520,000
  • 2
    BEDS
  • N/A
    ACRES
  • 2
    BATHS
  • 1
    1/2 BATHS
  • 1,248
    SQFT
  • $417
    $/SQFT
Neighborhood:
Type:
Single-Family Home
Built:
2005
County:

School Information

Elementary School:

Description

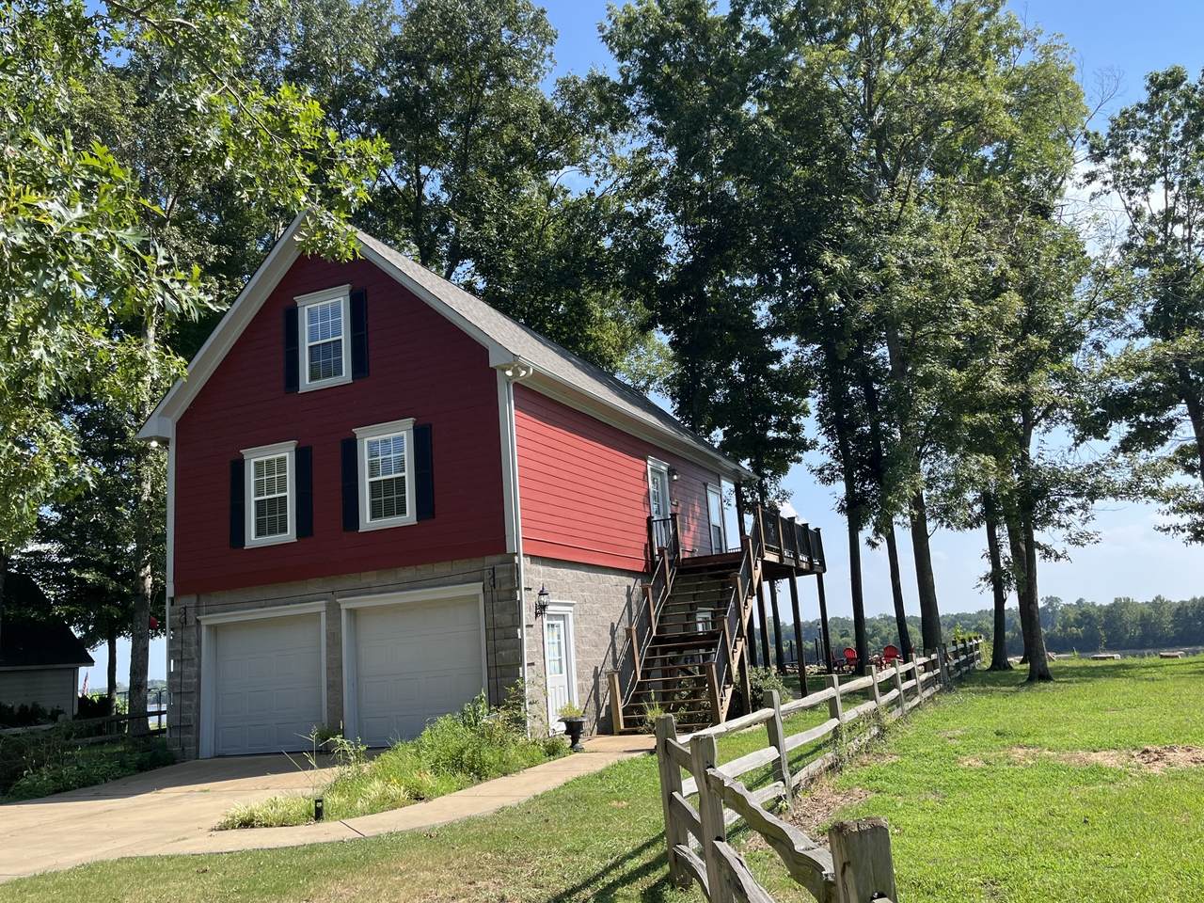
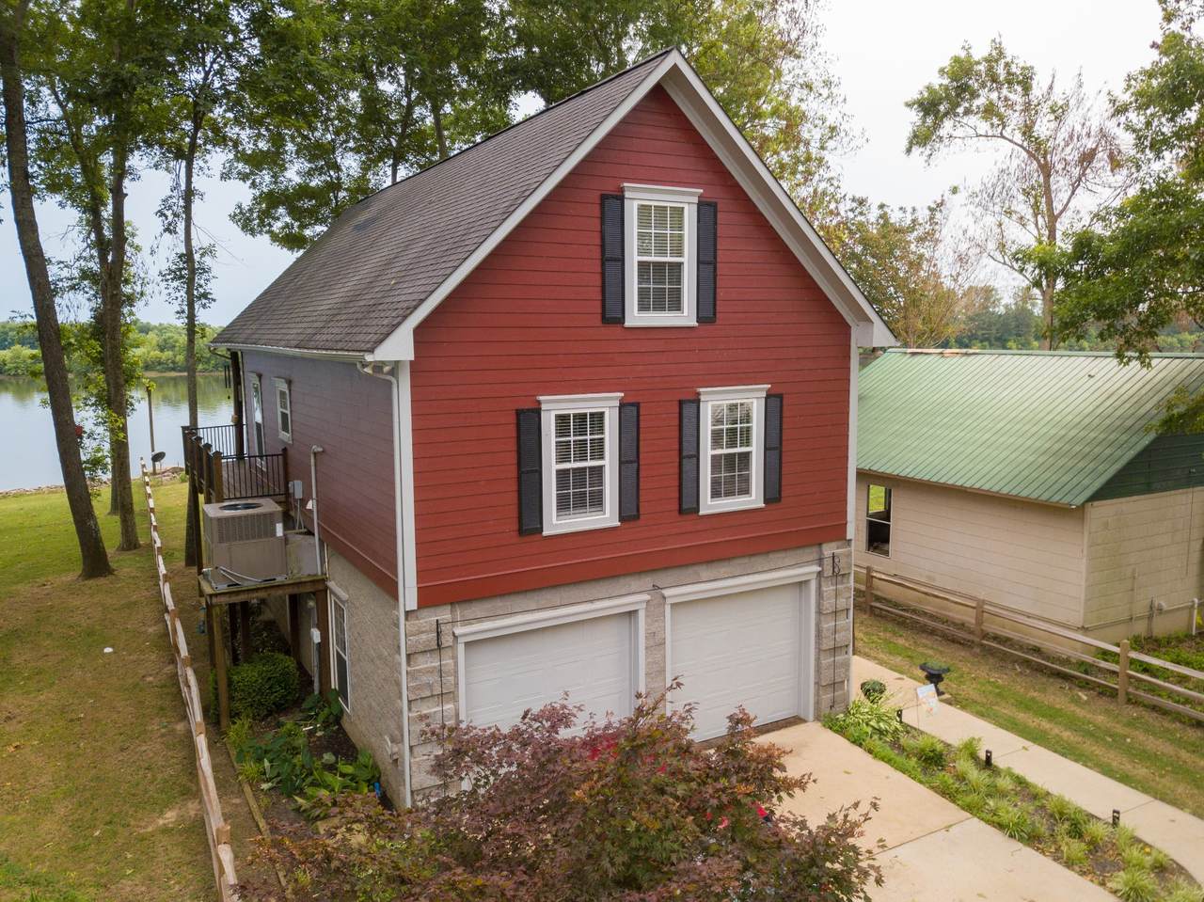
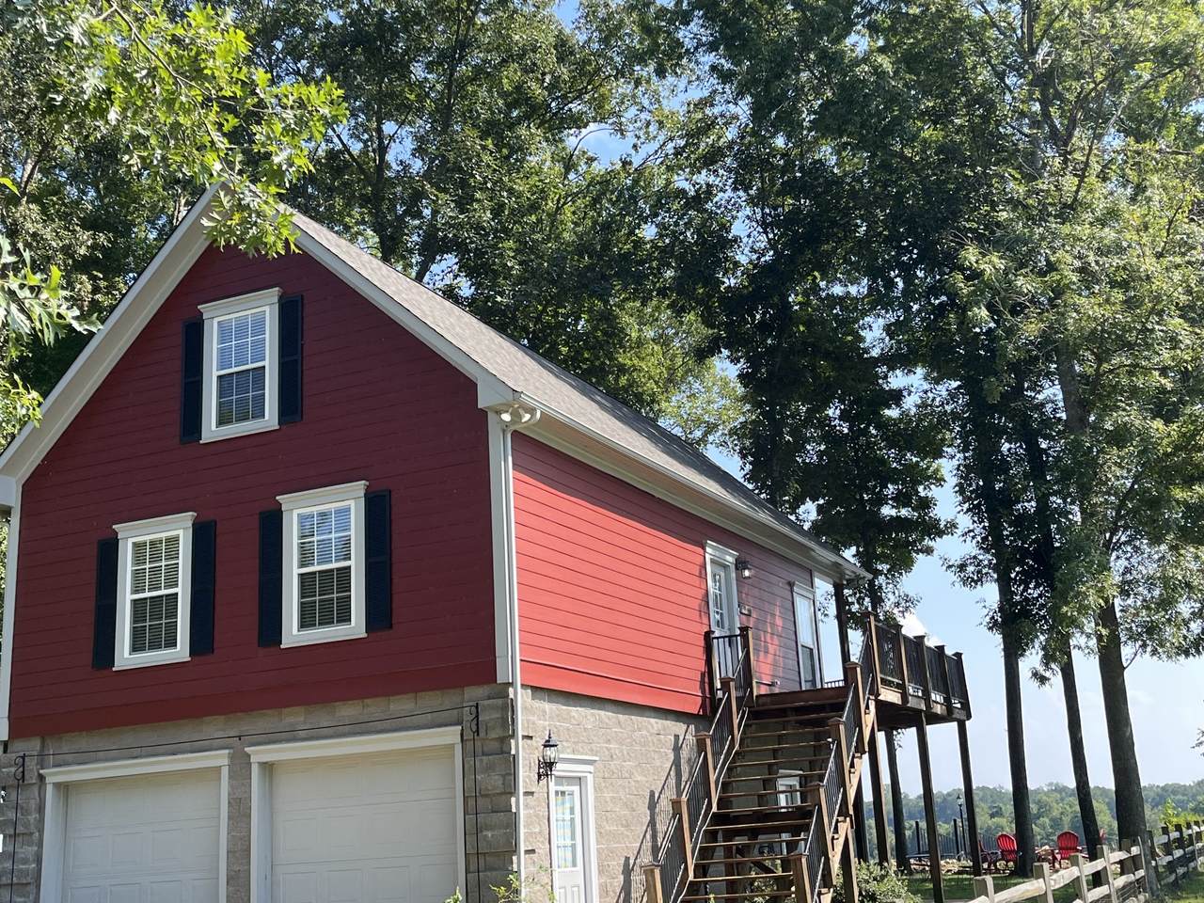
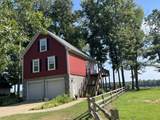
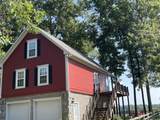
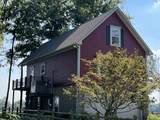
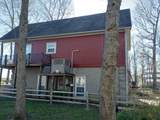
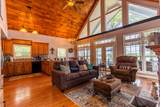
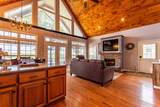
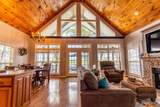
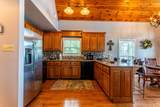
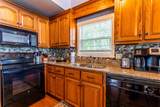
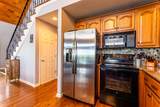
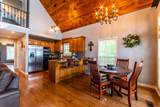
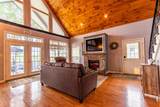
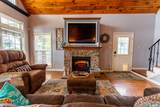
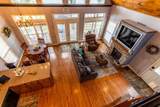
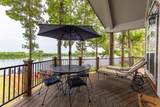
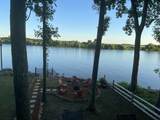
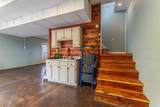
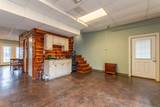
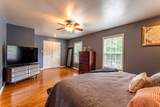
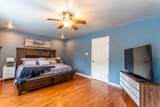
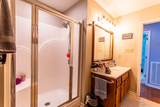
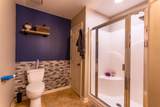
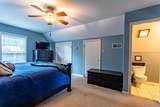
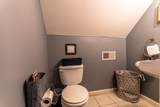
This beautiful, fully furnished home overlooking the TN River offers plenty of space and amenities for you and your family to enjoy. It features two generous bedrooms, three bathrooms, and a garage that includes a full bath, a wet bar, and a cozy lounge area—perfect for relaxing. The backyard is a lovely retreat with a fire pit and a patio with a hot tub, ideal for outdoor gatherings. There's also a charming boat dock accessible by stairs, along with a nearby boat ramp for easy launching. Whether you're seeking a full-time, part-time, or income-generating riverfront sanctuary to unwind and watch passing boats, this could be just what you're looking for. Currently, the home functions as both a part-time residence and a rental property, earning an average of $4,100 per month through Airbnb and VRBO from 1/1/23 to 10/31/25.

Monthly Payment Calculator


Realtracs Solutions logoProperties marked with the IDX logo are provided courtesy of the RealTracs Internet Data Exchange Program. Some or all of the listings may not belong to the firm whose website is being visited (The Huffaker Group of Keller Williams, 615-208-3285). IDX information © 2026 MTRMLS, Inc. Information is believed to be accurate but not guaranteed by the MLS or The Huffaker Group of Keller Williams. IDX information is provided exclusively for consumers' personal, non-commercial use and may not be used for any purpose other than to identify prospective properties consumers may be interested in purchasing. Data last updated 2026-10-15T15:09:51.273.

Based on information submitted to the MLS GRID as of 2026-10-15T15:09:51.273. All data is obtained from various sources and may not have been verified by broker or MLS GRID. Supplied Open House Information is subject to change without notice. All information should be independently reviewed and verified for accuracy. Properties may or may not be listed by the office/agent presenting the information.
Click here for MLS GRID DMCA Notice
www.thehuffakergroup.com/homes/169600132
Print Image

890 Vista River Ln Morris Chapel, TN 38361

  • Price: $520,000
  • Status: Active
  • On Site: 344 Days
  • Updated: 31 min ago
  • MLS #: RTC3039566
2
Beds
2
Baths
1
½ Baths
N/A
Acres
1,248
SQFT
$417
$/SQFT
2005
Built
Neighborhood:
Eagle View Landing
County:
Hardin
Elementary School:
East Hardin Elementary
Middle School:
Hardin County Middle School
High School:
Hardin County High School
Property Description
This beautiful, fully furnished home overlooking the TN River offers plenty of space and amenities for you and your family to enjoy. It features two generous bedrooms, three bathrooms, and a garage that includes a full bath, a wet bar, and a cozy lounge area—perfect for relaxing. The backyard is a lovely retreat with a fire pit and a patio with a hot tub, ideal for outdoor gatherings. There's also a charming boat dock accessible by stairs, along with a nearby boat ramp for easy launching. Whether you're seeking a full-time, part-time, or income-generating riverfront sanctuary to unwind and watch passing boats, this could be just what you're looking for. Currently, the home functions as both a part-time residence and a rental property, earning an average of $4,100 per month through Airbnb and VRBO from 1/1/23 to 10/31/25.
Exterior Features

Architectural Style A-Frame Attached Garage YN Yes Construction Materials BrickVinyl Siding Covered Spaces 2 Exterior Features DockBalcony Fencing Split Rail Garage YN Yes Levels One Lot Features Views Parking Features Garage Door OpenerAttached Parking Total 2 Patio And Porch Features PatioCovered Roof Shingle Topography Views View RiverWater View YN Yes Waterfront YN Yes

Interior Features

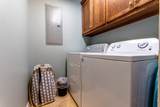
Above Grade Finished Area 1248 Appliances Electric RangeDishwasherDisposalDryerMicrowaveRefrigeratorWasher Basement Other Cooling Ceiling Fan(s)Central AirElectric Cooling YN Yes Fireplace YN Yes Fireplaces Total 1 Flooring WoodTile Heating CentralElectric Heating YN Yes Interior Features Ceiling Fan(s)High CeilingsOpen Floorplan Main Level Bedrooms 1

Property Features

Association YN No Building Area Total 1248 Buyer Financing ConventionalFHAUSDAVA New Construction YN No Other Equipment Irrigation System Pool Private YN No Property Attached YN No Property Sub Type Single Family Residence Senior Community YN No Sewer Septic Tank Special Listing Conditions Standard Stories 3 Tax Annual Amount 1078 Water Source Public Year Built Details Existing

Realtracs Solutions logo Offered by eXp Realty: . Copyright 2026 RealTracs, Inc. Information Is Believed To Be Accurate But Not Guaranteed. Listings courtesy of Realtracs MLS as distributed by MLS GRID.


Realtracs Solutions logoProperties marked with the IDX logo are provided courtesy of the RealTracs Internet Data Exchange Program. Some or all of the listings may not belong to the firm whose website is being visited (The Huffaker Group of Keller Williams, 615-208-3285). IDX information © 2026 MTRMLS, Inc. Information is believed to be accurate but not guaranteed by the MLS or The Huffaker Group of Keller Williams. IDX information is provided exclusively for consumers' personal, non-commercial use and may not be used for any purpose other than to identify prospective properties consumers may be interested in purchasing. Data last updated 2026-10-15T15:09:51.273.

Based on information submitted to the MLS GRID as of 2026-10-15T15:09:51.273. All data is obtained from various sources and may not have been verified by broker or MLS GRID. Supplied Open House Information is subject to change without notice. All information should be independently reviewed and verified for accuracy. Properties may or may not be listed by the office/agent presenting the information.
Click here for MLS GRID DMCA Notice
 
https://bt-photos.global.ssl.fastly.net/nashville/1280_boomver_1_RTC3039566-1.jpg https://bt-photos.global.ssl.fastly.net/nashville/1280_boomver_1_RTC3039566-1.jpg https://bt-photos.global.ssl.fastly.net/nashville/1280_boomver_1_RTC3039566-1.jpg
Logo
The Huffaker Group of Keller Williams
2031 N. Mt. Juliet Rd Suite 101
Mt. Juliet TN, 37122