





Description
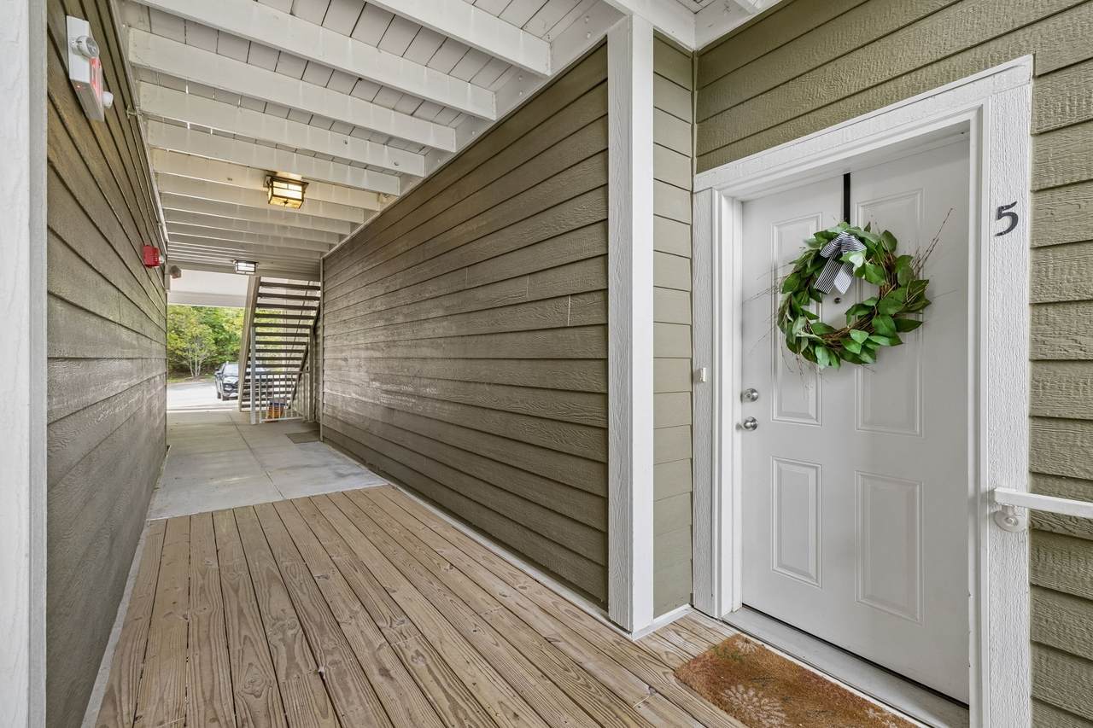
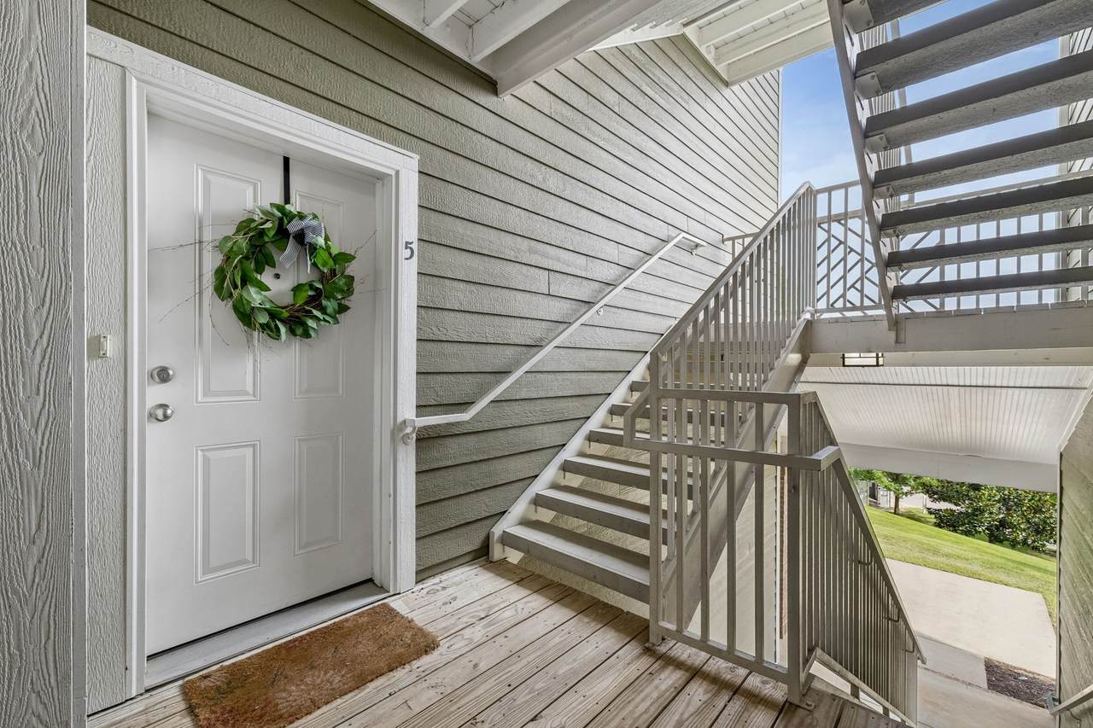
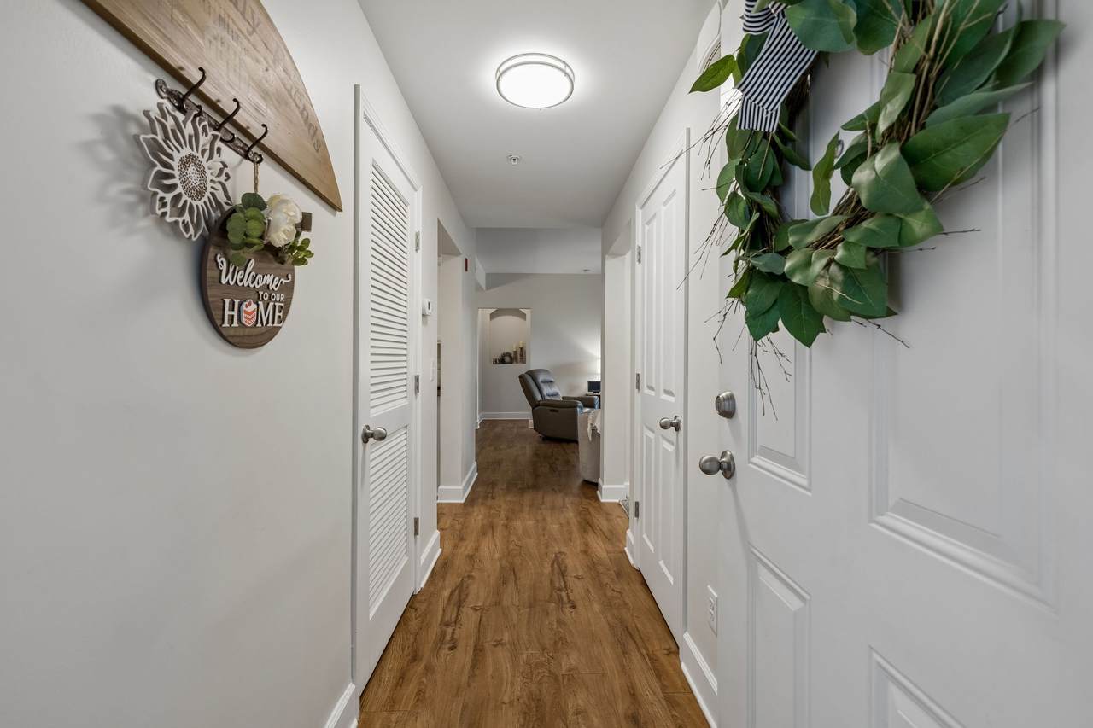
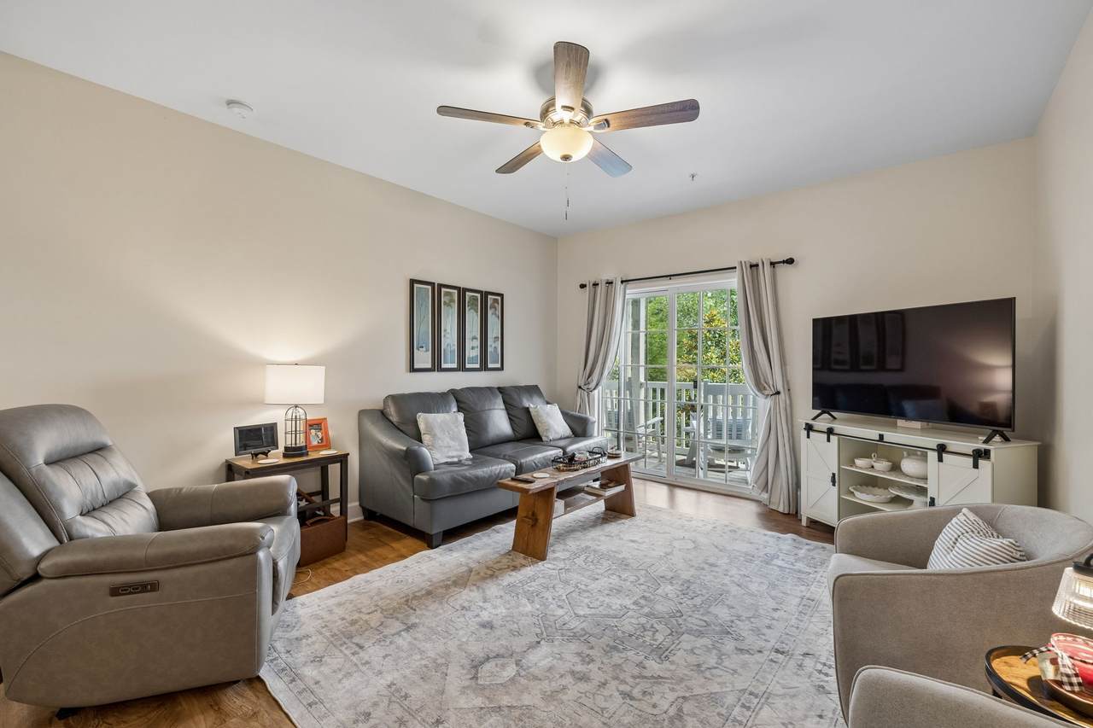
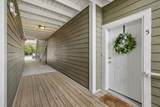
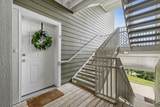
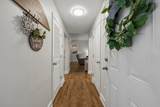
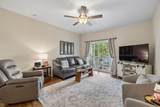
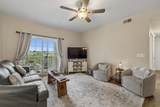
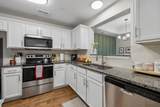
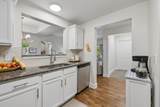
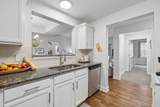
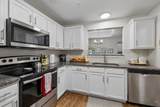
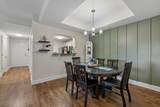
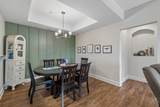
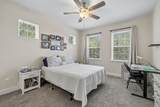
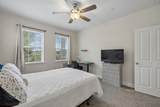
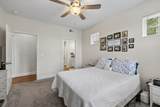
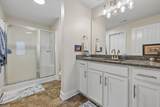
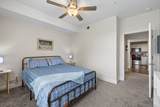
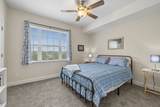
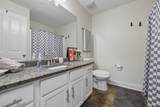
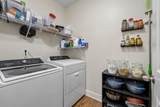
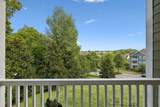
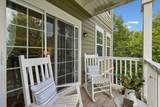
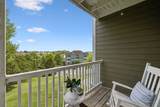
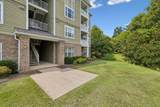
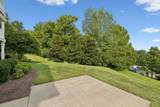
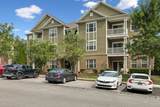
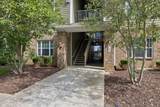
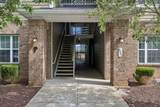
Beautifully renovated and conveniently located, this **2-bedroom, 2-bath condo offers 1,248 sq. ft. of updated, low-maintenance living** in the desirable Lenox Creekside community. Just off Nolensville Pike, you're minutes from Lenox Village, Burkitt Commons, shopping, restaurants, coffee shops, grocery stores, and everyday conveniences. Inside, the bright, functional floor plan offers plenty of natural light and a spacious feel for both everyday living and entertaining. Recent renovations offer a fresh, move-in-ready interior. The spacious primary suite features a walk-in closet and updated private bath with a walk-in shower, while a dedicated laundry room and generous storage add everyday functionality. One of this unit's best features is its location within the building. **The front entry is on the main level with no stairs required to access the unit**, while the private rear balcony is elevated above ground level—giving you convenient access without sacrificing elevated outdoor space. Conveniently located approximately **50 minutes to Downtown Nashville, 15 minutes to Brentwood, I-24, and I-65**, depending on traffic. Whether you're looking for your first home, downsizing, or simply want an updated, low-maintenance home in a convenient South Nashville location, this one is ready to enjoy. **Up to a 1% lender credit toward buyer closing costs or a rate buydown may be available for qualified buyers using the preferred lender**
-
2BEDS
-
0.04ACRES
-
2BATHS
-
01/2 BATHS
-
1,248SQFT
-
$220$/SQFT
School Information
Description
Beautifully renovated and conveniently located, this **2-bedroom, 2-bath condo offers 1,248 sq. ft. of updated, low-maintenance living** in the desirable Lenox Creekside community. Just off Nolensville Pike, you're minutes from Lenox Village, Burkitt Commons, shopping, restaurants, coffee shops, grocery stores, and everyday conveniences. Inside, the bright, functional floor plan offers plenty of natural light and a spacious feel for both everyday living and entertaining. Recent renovations offer a fresh, move-in-ready interior. The spacious primary suite features a walk-in closet and updated private bath with a walk-in shower, while a dedicated laundry room and generous storage add everyday functionality. One of this unit's best features is its location within the building. **The front entry is on the main level with no stairs required to access the unit**, while the private rear balcony is elevated above ground level—giving you convenient access without sacrificing elevated outdoor space. Conveniently located approximately **50 minutes to Downtown Nashville, 15 minutes to Brentwood, I-24, and I-65**, depending on traffic. Whether you're looking for your first home, downsizing, or simply want an updated, low-maintenance home in a convenient South Nashville location, this one is ready to enjoy. **Up to a 1% lender credit toward buyer closing costs or a rate buydown may be available for qualified buyers using the preferred lender**
 Properties marked with the IDX logo are provided courtesy of the RealTracs Internet Data Exchange Program. Some or all of the listings may not belong to the firm whose website is being visited (The Huffaker Group of Keller Williams, 615-208-3285). IDX information © 2026 MTRMLS, Inc. Information is believed to be accurate but not guaranteed by the MLS or The Huffaker Group of Keller Williams. IDX information is provided exclusively for consumers' personal, non-commercial use and may not be used for any purpose other than to identify prospective properties consumers may be interested in purchasing. Data last updated 2026-11-12T23:08:09.89.
Based on information submitted to the MLS GRID as of 2026-11-12T23:08:09.89. All data is obtained from various sources and may not have been verified by broker or MLS GRID. Supplied Open House Information is subject to change without notice. All information should be independently reviewed and verified for accuracy. Properties may or may not be listed by the office/agent presenting the information.
Click here for MLS GRID DMCA Notice
 Offered by The Bogetti Partners: .
Copyright 2026 RealTracs, Inc. Information Is Believed To Be Accurate But Not Guaranteed. Listings courtesy of Realtracs MLS as distributed by MLS GRID.