






Description
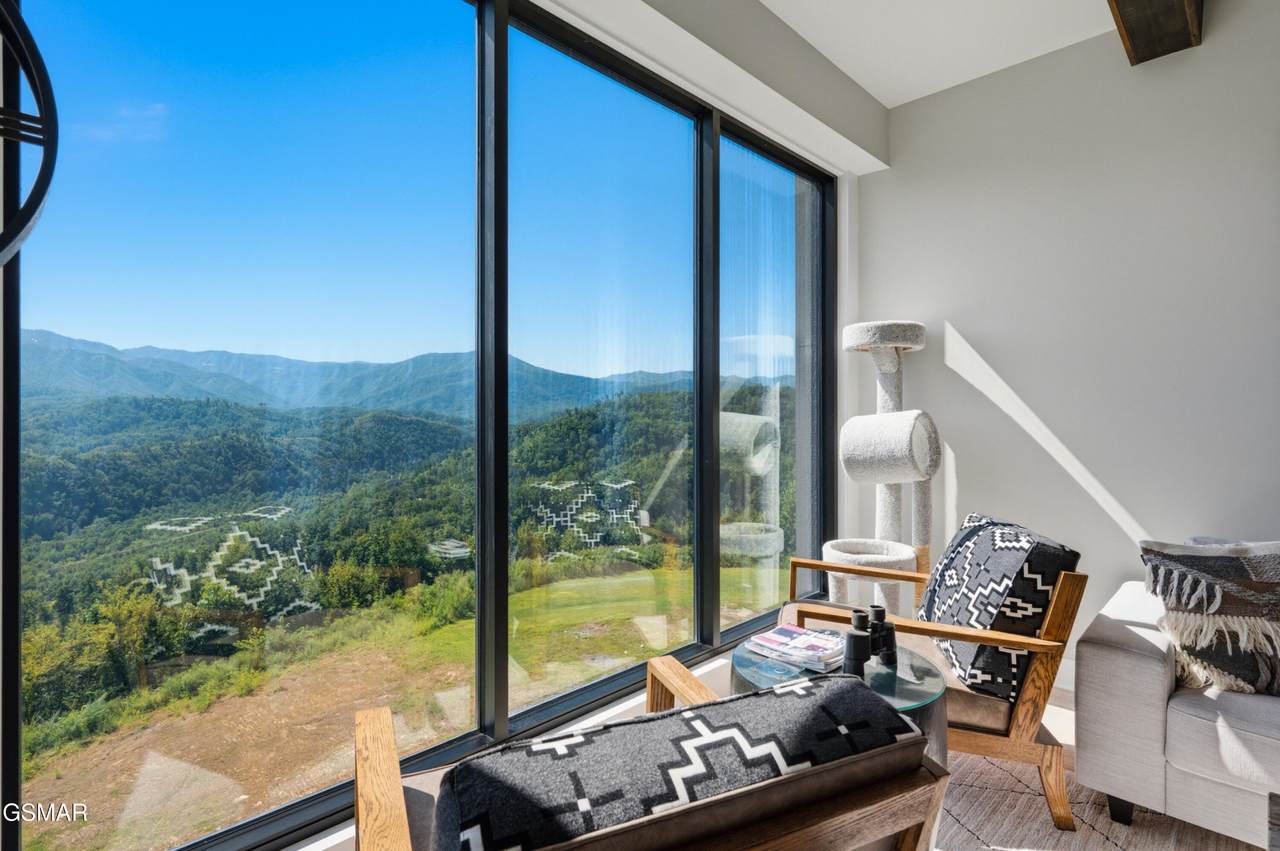
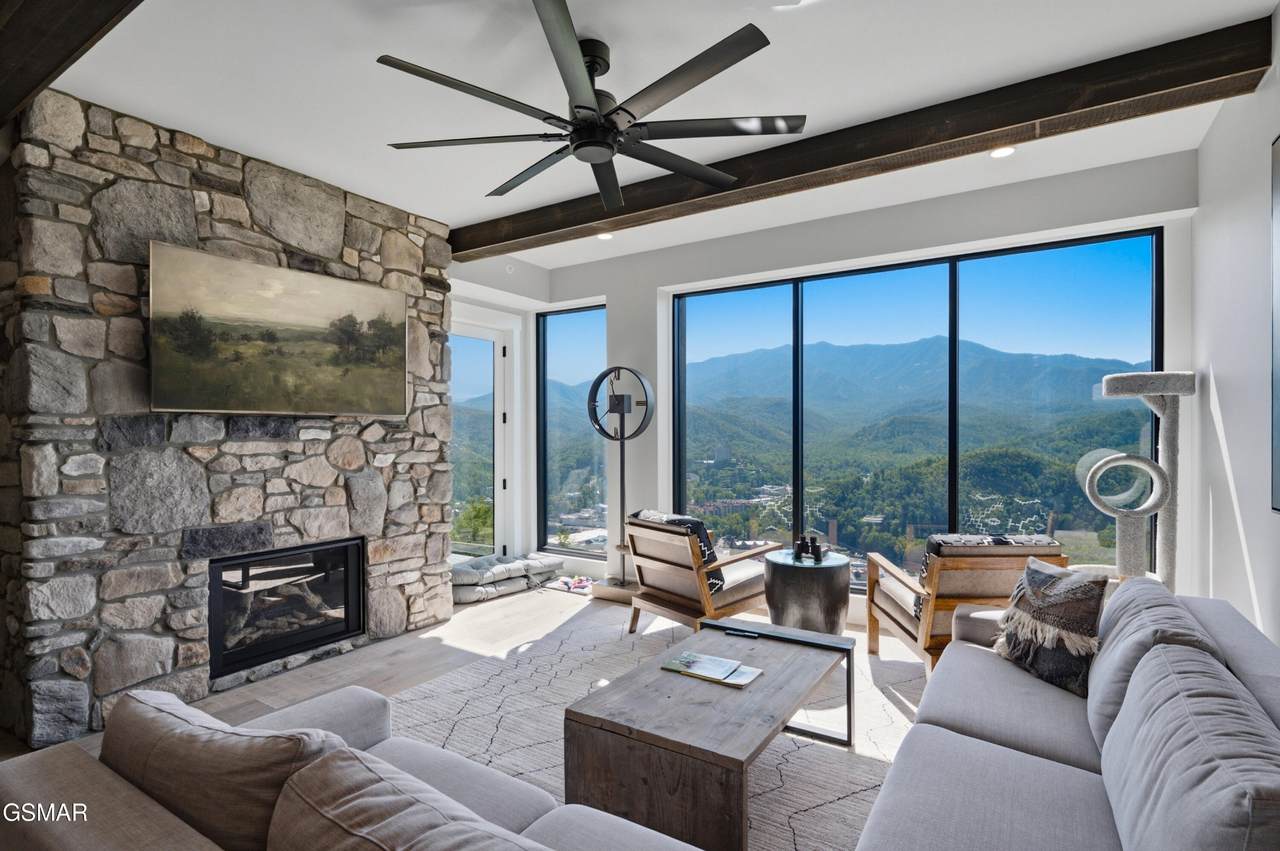
Perched at the top of one of Gatlinburg's most sought after ridgelines, the Highlands of the Smokies brings mountain modern design and resort living together in one of the area's premier destination communities. Unit #303 is a fully furnished, turnkey two bedroom, two bath residence on the third floor, delivered with the quality and attention to detail that define this development. The moment you enter, the mountains take center stage. Nine foot ceilings and full floor to ceiling glass in the living room and master bedroom frame a direct, unobstructed view of Mt. LeConte and downtown Gatlinburg. This unit sits in an offset stack that protrudes from the building, so the surrounding residences fall behind you and the view stays yours. Additionally, it comes with a covered and assigned parking space, which is rare for a two bedroom unit. The open floor plan carries the grandeur of the Smokies indoors, with generous room sizes, thoughtful storage, and spaces designed around the scenery. The kitchen is open and inviting, finished with solid surface countertops, high quality cabinetry, and a spacious bar for gathering. The master bath is a retreat of its own, offering a walk-in custom tile shower, a freestanding tub, double vanities, a private water closet, and a walk-in closet. First quality engineered wood flooring runs throughout the home, complemented by stylish tile in the bathrooms. An in unit washer and dryer adds everyday convenience, and a covered balcony extends your living space into the mountain air. Ownership at the Highlands means resort caliber amenities and turnkey ease. An on site office attends to owners and guests, elevators carry you to your floor and to the community's higher vantage points, and the stunning pool and common areas overlook what many call the finest view in all of Gatlinburg. The fixtures, flooring, cabinetry, doors, windows, railings, and finishes are all first rate throughout.
-
2BEDS
-
N/AACRES
-
2BATHS
-
01/2 BATHS
-
1,434SQFT
-
$544$/SQFT
School Ratings & Info
Description
Perched at the top of one of Gatlinburg's most sought after ridgelines, the Highlands of the Smokies brings mountain modern design and resort living together in one of the area's premier destination communities. Unit #303 is a fully furnished, turnkey two bedroom, two bath residence on the third floor, delivered with the quality and attention to detail that define this development. The moment you enter, the mountains take center stage. Nine foot ceilings and full floor to ceiling glass in the living room and master bedroom frame a direct, unobstructed view of Mt. LeConte and downtown Gatlinburg. This unit sits in an offset stack that protrudes from the building, so the surrounding residences fall behind you and the view stays yours. Additionally, it comes with a covered and assigned parking space, which is rare for a two bedroom unit. The open floor plan carries the grandeur of the Smokies indoors, with generous room sizes, thoughtful storage, and spaces designed around the scenery. The kitchen is open and inviting, finished with solid surface countertops, high quality cabinetry, and a spacious bar for gathering. The master bath is a retreat of its own, offering a walk-in custom tile shower, a freestanding tub, double vanities, a private water closet, and a walk-in closet. First quality engineered wood flooring runs throughout the home, complemented by stylish tile in the bathrooms. An in unit washer and dryer adds everyday convenience, and a covered balcony extends your living space into the mountain air. Ownership at the Highlands means resort caliber amenities and turnkey ease. An on site office attends to owners and guests, elevators carry you to your floor and to the community's higher vantage points, and the stunning pool and common areas overlook what many call the finest view in all of Gatlinburg. The fixtures, flooring, cabinetry, doors, windows, railings, and finishes are all first rate throughout.
 Properties marked with the IDX logo are provided courtesy of the RealTracs Internet Data Exchange Program. Some or all of the listings may not belong to the firm whose website is being visited (The Huffaker Group of Keller Williams, 615-208-3285). IDX information © 2026 MTRMLS, Inc. Information is believed to be accurate but not guaranteed by the MLS or The Huffaker Group of Keller Williams. IDX information is provided exclusively for consumers' personal, non-commercial use and may not be used for any purpose other than to identify prospective properties consumers may be interested in purchasing. Data last updated 2026-11-13T15:10:16.767.
Based on information submitted to the MLS GRID as of 2026-11-13T15:10:16.767. All data is obtained from various sources and may not have been verified by broker or MLS GRID. Supplied Open House Information is subject to change without notice. All information should be independently reviewed and verified for accuracy. Properties may or may not be listed by the office/agent presenting the information.
Click here for MLS GRID DMCA Notice
 Offered by Century 21 Legacy: .
Copyright 2026 RealTracs, Inc. Information Is Believed To Be Accurate But Not Guaranteed. Listings courtesy of Realtracs MLS as distributed by MLS GRID.