








Description
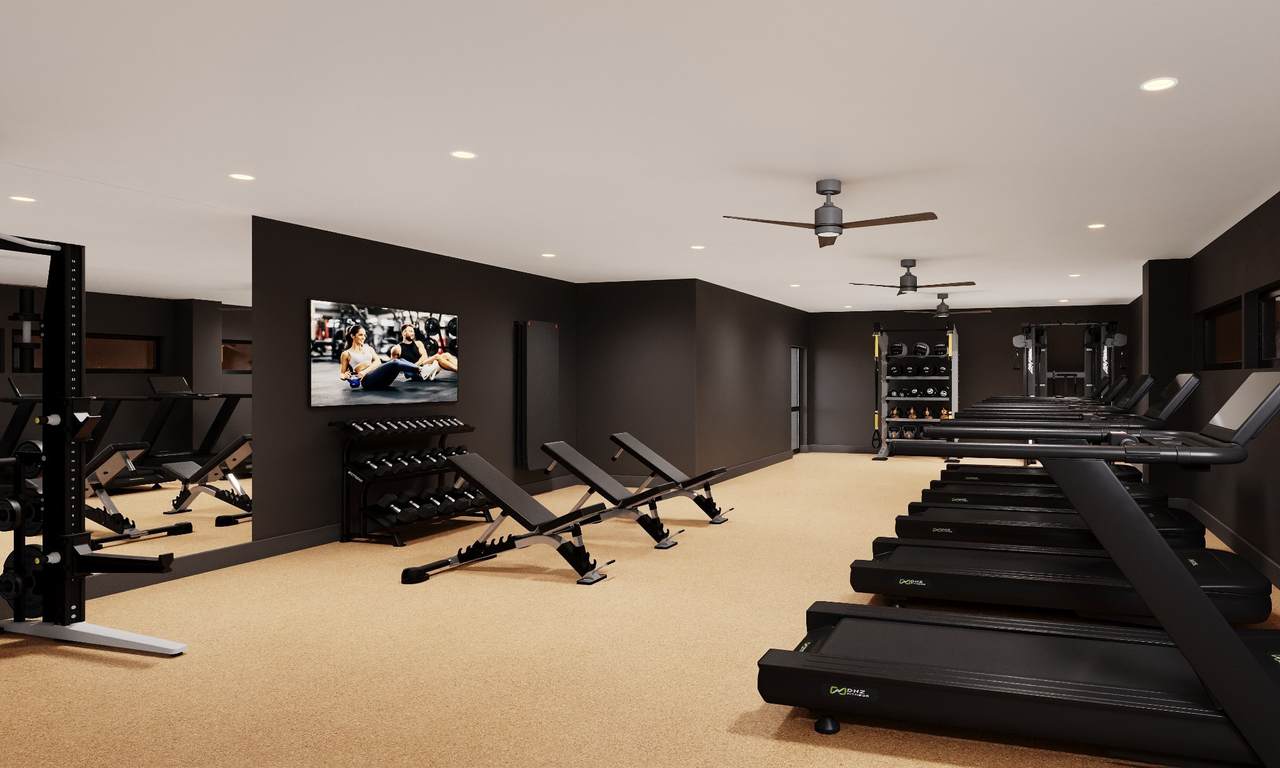
PRIME INVESTMENT OPPORTUNITY! STR development WALKABLE to Nissan Stadium! Welcome to The Jesse, an exclusive collection of 58 short-term rental residences inspired by the legendary outlaw Jesse James. Offering 1, 2, & 3-bedroom floor plans thoughtfully designed with both the investor and guest experience in mind, The Jesse combines STR-focused ownership, elevated design, resort-style amenities, and an exceptional East Nashville location. Amenities include a resort-style pool deck with Downtown skyline views, a dramatic two-story lobby, state-of-the-art fitness center with sauna, access-secured building, private parking garage, and the planned 51st Deli at street level. Furnished units and professional design packages are also available for investors seeking a turnkey STR experience. LOCATION! Just STEPS from the vibrant and iconic Five Points neighborhood, The Jesse offers exceptional access to some of East Nashville’s most sought-after dining, entertainment, and nightlife. Minutes from Downtown Nashville, Lower Broadway, and the rapidly developing East Bank and WALKABLE to Nissan Stadium, this location puts guests in the center of Nashville’s energy and continued growth. Nissan Stadium, home of the Tennessee Titans and a major destination for concerts, sporting events, and entertainment, provides an additional demand driver for STR guests. With the new Nissan Stadium anticipated to open in 2027 and continued investment throughout the East Bank, this high-demand East Nashville location offers a compelling combination of walkability, accessibility, entertainment, and long-term growth potential. Current projections estimate up to a 20% annual cash-on-cash return, with residence-specific proformas available detailing projected rental revenue, expenses and investment assumptions. Investors may also have the opportunity to utilize 100% bonus depreciation on eligible components through cost segregation. Consult your tax professional regarding eligibility.
-
3BEDS
-
N/AACRES
-
2BATHS
-
01/2 BATHS
-
1,443SQFT
-
$685$/SQFT
School Information
Description
PRIME INVESTMENT OPPORTUNITY! STR development WALKABLE to Nissan Stadium! Welcome to The Jesse, an exclusive collection of 58 short-term rental residences inspired by the legendary outlaw Jesse James. Offering 1, 2, & 3-bedroom floor plans thoughtfully designed with both the investor and guest experience in mind, The Jesse combines STR-focused ownership, elevated design, resort-style amenities, and an exceptional East Nashville location. Amenities include a resort-style pool deck with Downtown skyline views, a dramatic two-story lobby, state-of-the-art fitness center with sauna, access-secured building, private parking garage, and the planned 51st Deli at street level. Furnished units and professional design packages are also available for investors seeking a turnkey STR experience. LOCATION! Just STEPS from the vibrant and iconic Five Points neighborhood, The Jesse offers exceptional access to some of East Nashville’s most sought-after dining, entertainment, and nightlife. Minutes from Downtown Nashville, Lower Broadway, and the rapidly developing East Bank and WALKABLE to Nissan Stadium, this location puts guests in the center of Nashville’s energy and continued growth. Nissan Stadium, home of the Tennessee Titans and a major destination for concerts, sporting events, and entertainment, provides an additional demand driver for STR guests. With the new Nissan Stadium anticipated to open in 2027 and continued investment throughout the East Bank, this high-demand East Nashville location offers a compelling combination of walkability, accessibility, entertainment, and long-term growth potential. Current projections estimate up to a 20% annual cash-on-cash return, with residence-specific proformas available detailing projected rental revenue, expenses and investment assumptions. Investors may also have the opportunity to utilize 100% bonus depreciation on eligible components through cost segregation. Consult your tax professional regarding eligibility.
 Properties marked with the IDX logo are provided courtesy of the RealTracs Internet Data Exchange Program. Some or all of the listings may not belong to the firm whose website is being visited (The Huffaker Group of Keller Williams, 615-208-3285). IDX information © 2026 MTRMLS, Inc. Information is believed to be accurate but not guaranteed by the MLS or The Huffaker Group of Keller Williams. IDX information is provided exclusively for consumers' personal, non-commercial use and may not be used for any purpose other than to identify prospective properties consumers may be interested in purchasing. Data last updated 2026-11-18T15:09:58.61.
Based on information submitted to the MLS GRID as of 2026-11-18T15:09:58.61. All data is obtained from various sources and may not have been verified by broker or MLS GRID. Supplied Open House Information is subject to change without notice. All information should be independently reviewed and verified for accuracy. Properties may or may not be listed by the office/agent presenting the information.
Click here for MLS GRID DMCA Notice
 Offered by Alpha Residential: .
Copyright 2026 RealTracs, Inc. Information Is Believed To Be Accurate But Not Guaranteed. Listings courtesy of Realtracs MLS as distributed by MLS GRID.