


Description
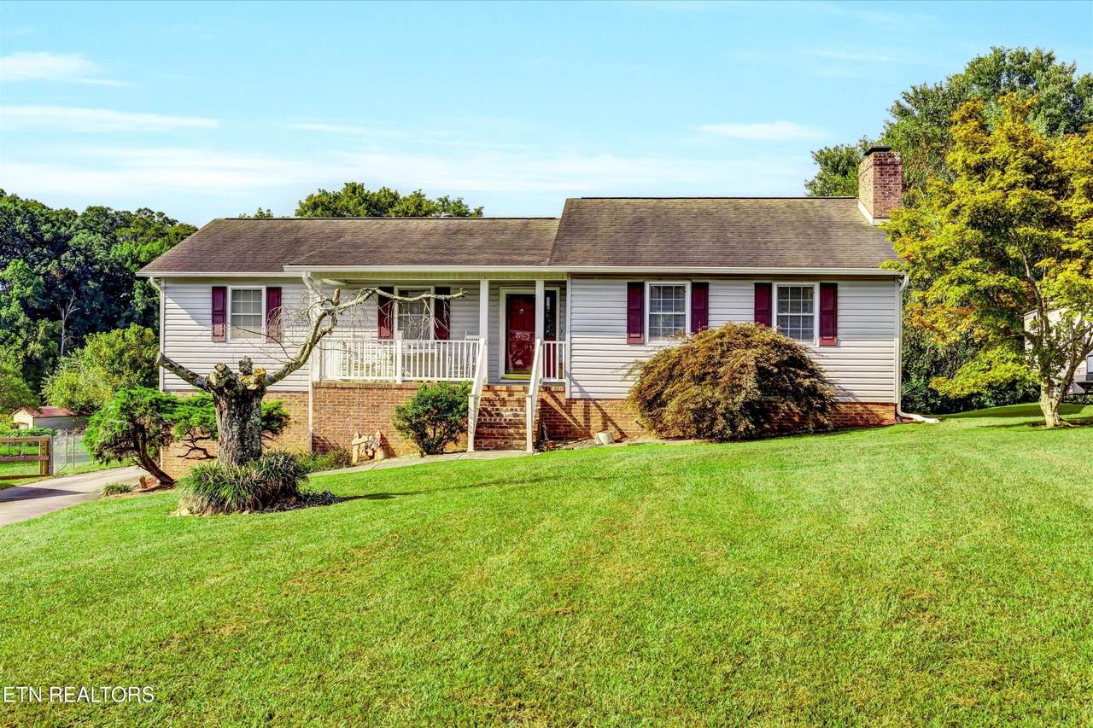
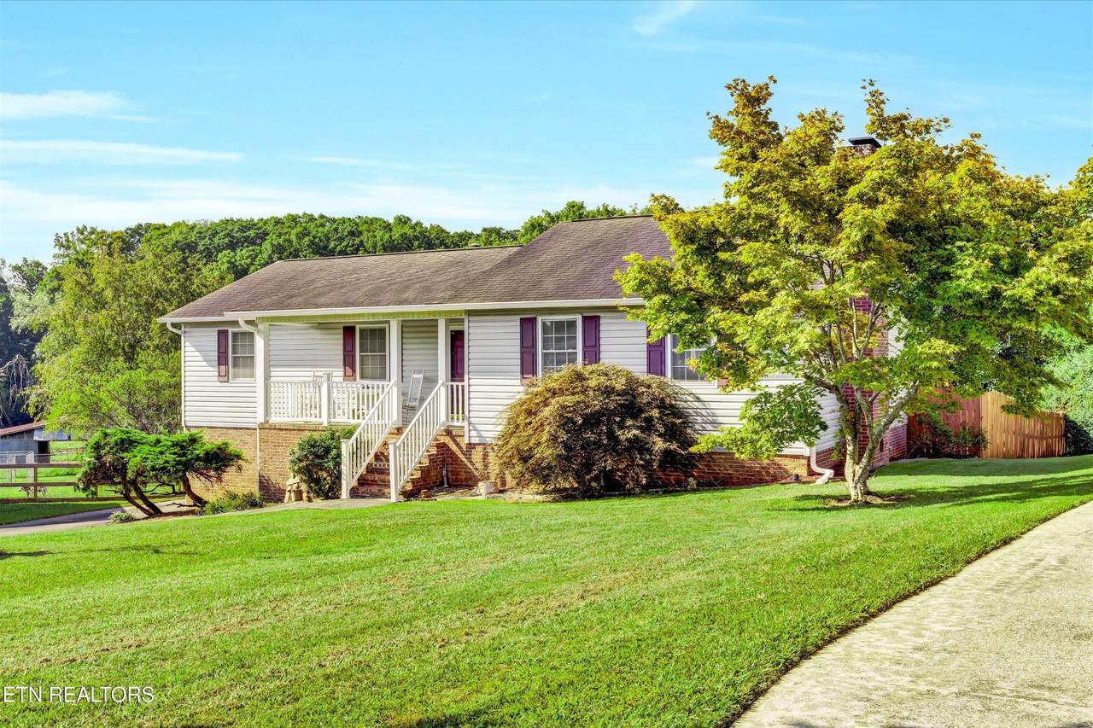
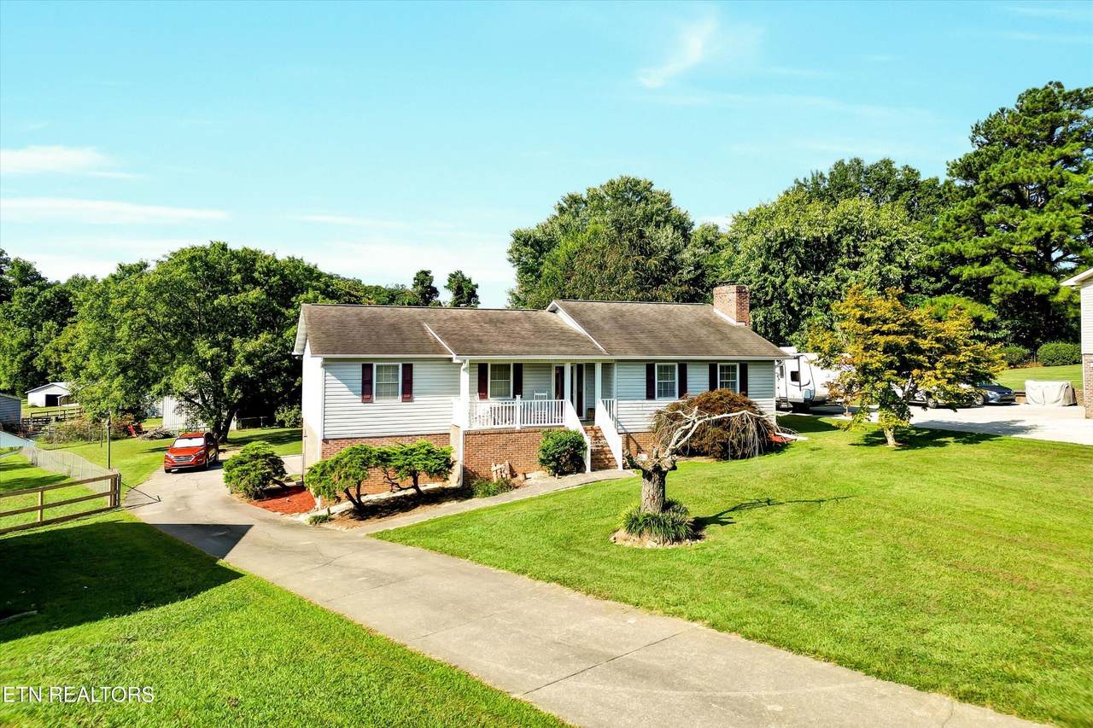
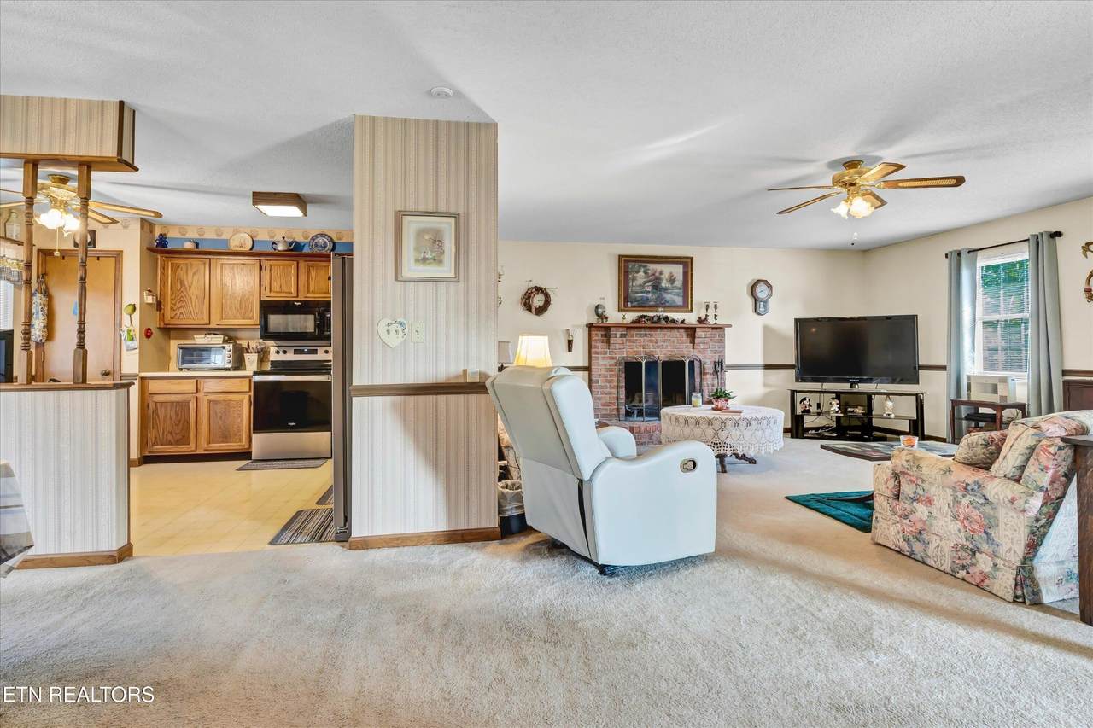
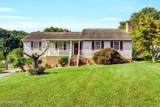
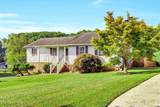
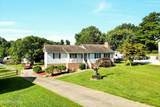
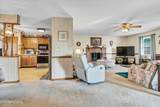
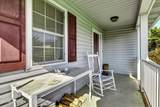
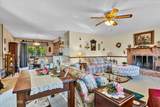
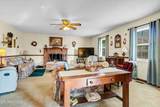
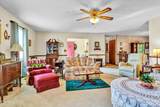
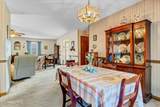
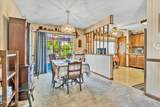
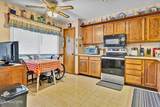
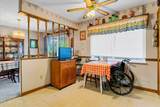
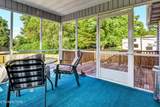
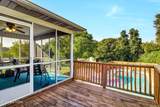
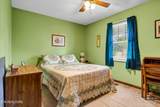
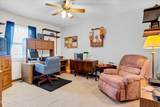
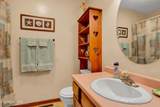
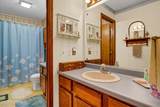
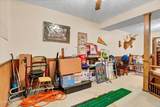
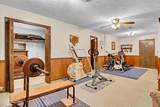
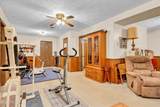
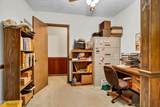
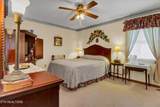
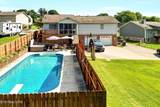
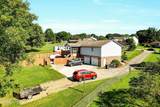
Are you looking for more space? What about a pool? And a house with good bones that's well maintained? Featuring a main level with 3 bedrooms, 2 full bathrooms. A living, dining, kitchen space that is neither too open concept nor too closed off. Off the dining space is a porch. It is half screened in for relaxing and overlooking the pool and half open for grilling, smoking, hanging out, arts and crafts, whatever fun stuff you like to do. Downstairs is a fully finished canvas with so much potential. You will notice a few things. One, a bedroom and a full bathroom. Two, a few pre-planned expansion items. I'm talking pre-plumbed for a gas fireplace, a plug for a stove, and an extra sink in a separate alcove. Put it all together and you get a kitchen and a new fireplace. Two be clear; the fireplace would not be in the kitchen; it would be in a new cozy living space. Finally, a second washer/dryer hook-up. The oversized garage has space for 2 cars and a work bench, shelving, storage, activities... the list goes on and on. Outside real the fun begins. A 16x36 in ground pool greats you. Recent upkeep includes-3-year-old liner, pump and sand filter. Surrounded by a beautiful 6-foot wooden privacy fence, this area is separated from the rest of the backyard for safety and privacy. The remaining yard is fully fenced and FLAT. Plenty of room for cornhole, a garden, a game of tag or fetch. There is even a separate area for your fur babies to roam. The large concrete pad could be used for basketball or as a patio. You are only limited by your imagination. Seller is offering a nice welcome home package with an acceptable offer: $10,000 buyer concession, 1-year home warranty, a Hot Springs Prodigy 5 person Hot Tub, Charbroil Infrared Gas Grill and a 2026 Troy-Bilt riding lawn mower . The seller is looking to downsize and wants you to call this place home!
-
4BEDS
-
0.54ACRES
-
3BATHS
-
01/2 BATHS
-
2,500SQFT
-
$180$/SQFT
School Information
Description
Are you looking for more space? What about a pool? And a house with good bones that's well maintained? Featuring a main level with 3 bedrooms, 2 full bathrooms. A living, dining, kitchen space that is neither too open concept nor too closed off. Off the dining space is a porch. It is half screened in for relaxing and overlooking the pool and half open for grilling, smoking, hanging out, arts and crafts, whatever fun stuff you like to do. Downstairs is a fully finished canvas with so much potential. You will notice a few things. One, a bedroom and a full bathroom. Two, a few pre-planned expansion items. I'm talking pre-plumbed for a gas fireplace, a plug for a stove, and an extra sink in a separate alcove. Put it all together and you get a kitchen and a new fireplace. Two be clear; the fireplace would not be in the kitchen; it would be in a new cozy living space. Finally, a second washer/dryer hook-up. The oversized garage has space for 2 cars and a work bench, shelving, storage, activities... the list goes on and on. Outside real the fun begins. A 16x36 in ground pool greats you. Recent upkeep includes-3-year-old liner, pump and sand filter. Surrounded by a beautiful 6-foot wooden privacy fence, this area is separated from the rest of the backyard for safety and privacy. The remaining yard is fully fenced and FLAT. Plenty of room for cornhole, a garden, a game of tag or fetch. There is even a separate area for your fur babies to roam. The large concrete pad could be used for basketball or as a patio. You are only limited by your imagination. Seller is offering a nice welcome home package with an acceptable offer: $10,000 buyer concession, 1-year home warranty, a Hot Springs Prodigy 5 person Hot Tub, Charbroil Infrared Gas Grill and a 2026 Troy-Bilt riding lawn mower . The seller is looking to downsize and wants you to call this place home!
 Properties marked with the IDX logo are provided courtesy of the RealTracs Internet Data Exchange Program. Some or all of the listings may not belong to the firm whose website is being visited (The Huffaker Group of Keller Williams, 615-208-3285). IDX information © 2026 MTRMLS, Inc. Information is believed to be accurate but not guaranteed by the MLS or The Huffaker Group of Keller Williams. IDX information is provided exclusively for consumers' personal, non-commercial use and may not be used for any purpose other than to identify prospective properties consumers may be interested in purchasing. Data last updated 2026-10-14T16:09:44.757.
Based on information submitted to the MLS GRID as of 2026-10-14T16:09:44.757. All data is obtained from various sources and may not have been verified by broker or MLS GRID. Supplied Open House Information is subject to change without notice. All information should be independently reviewed and verified for accuracy. Properties may or may not be listed by the office/agent presenting the information.
Click here for MLS GRID DMCA Notice
 Offered by Redfin Corporation: .
Copyright 2026 RealTracs, Inc. Information Is Believed To Be Accurate But Not Guaranteed. Listings courtesy of Realtracs MLS as distributed by MLS GRID.