



Description
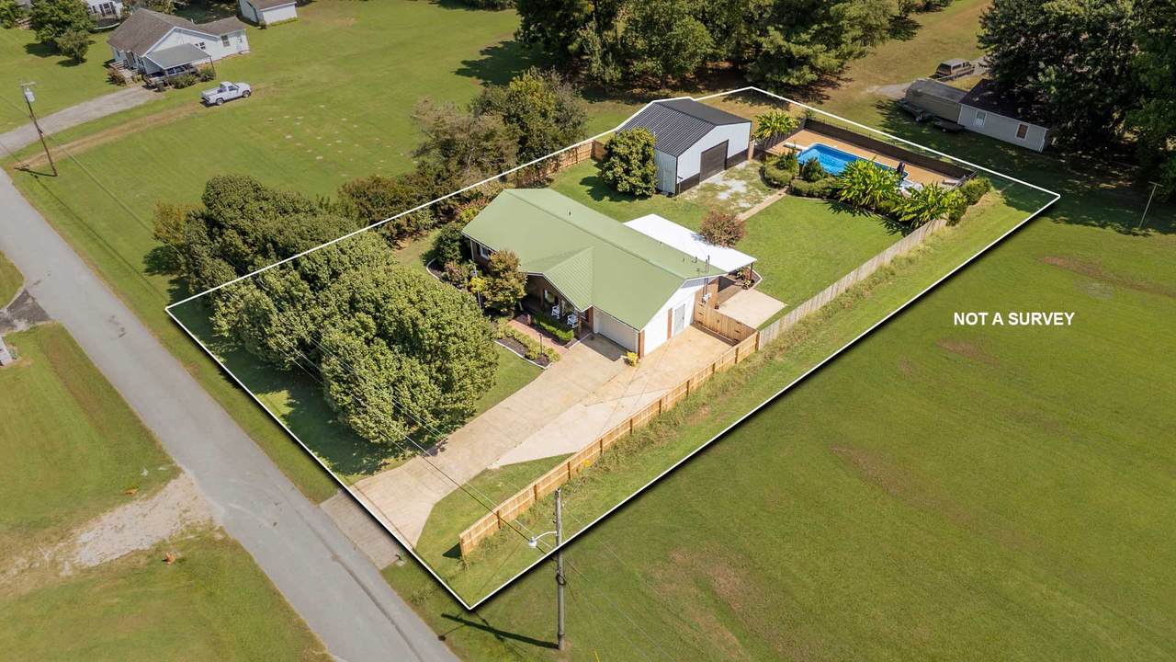
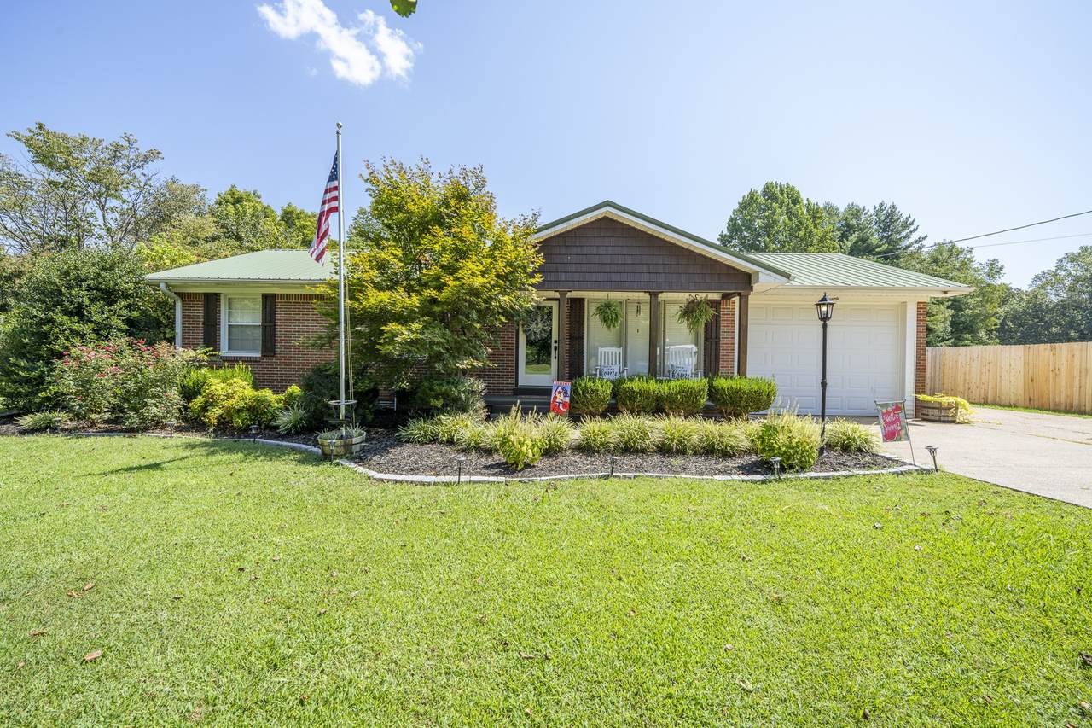
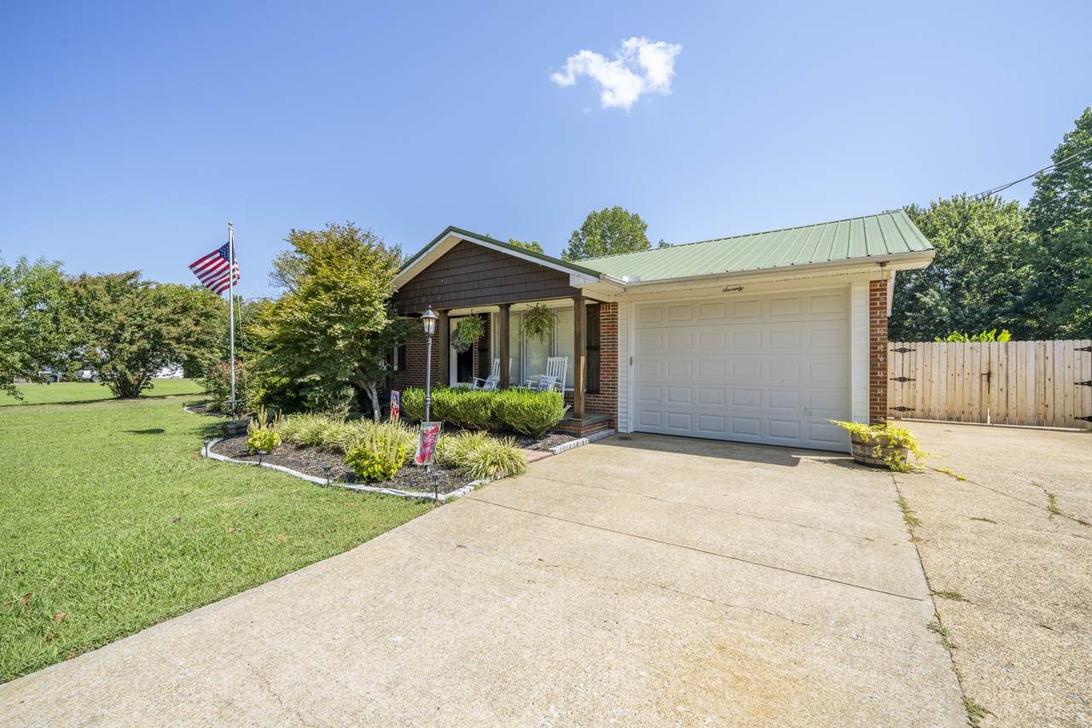
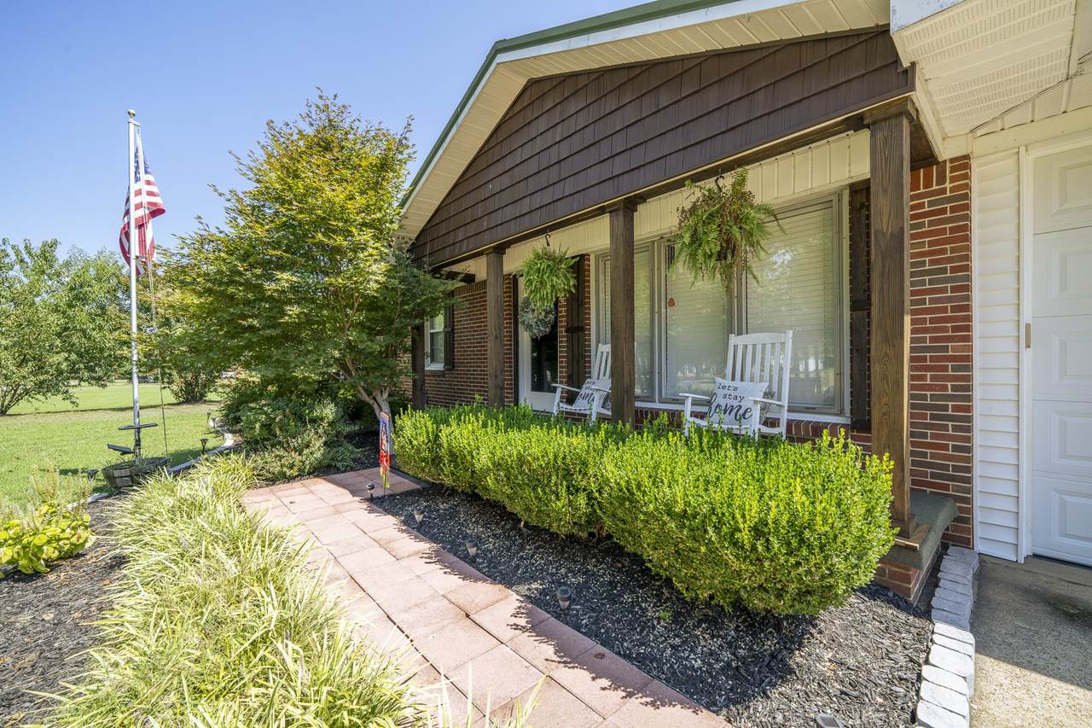
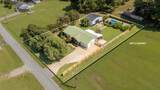
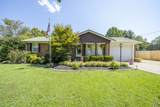
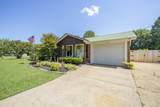
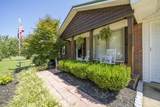
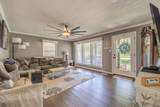
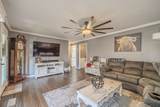
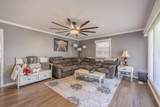
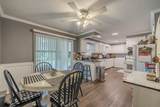
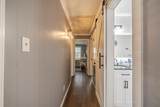
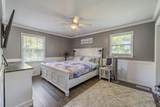
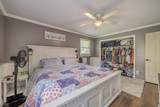
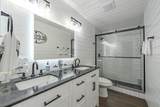
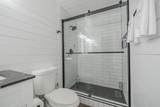
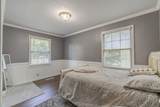
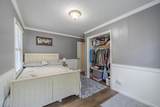
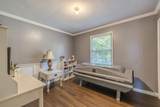
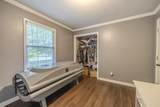
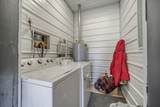
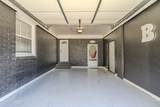
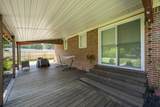
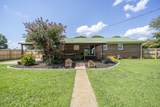
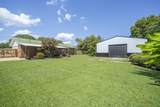
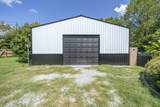
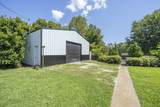
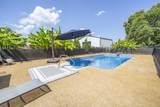
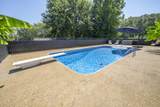
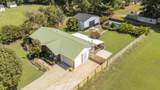
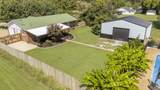
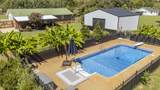
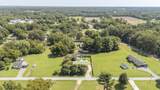
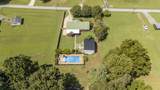
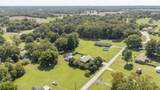
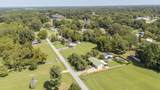
Pool, shop, and a beautifully remodeled interior — this one truly stands out! Welcome to 70 Harrell St. in McLemoresville, TN, where this updated 3 bedroom, 1 bath ranch-style home offers the features buyers are searching for and rarely find all in one place. Step outside and you’ll immediately appreciate the luxurious pool with a liner less than 3 years old, the large 28x30 wired shop perfect for hobbies, storage, or workspace, and the fenced-in backyard that makes outdoor living even more enjoyable. Inside, the home has been remodeled from top to bottom with updated paint, flooring, fixtures, and thoughtful finishes throughout. The spacious living area is filled with natural light thanks to the large windows, creating a bright and welcoming feel from the moment you walk in. Crown molding throughout adds a polished touch, while the bedrooms offer custom wainscoting and good-sized closets, blending charm with everyday functionality. The completely renovated bathroom is a standout feature of the home, showcasing a barn sliding door, shiplap walls, vanity, Bluetooth LED mirror, and a subway tile walk-in shower. You’ll also love the eat-in kitchen, the convenient laundry room off the garage, and the long-lasting durability of the metal roof. Located in a great area with no city taxes, this property offers peaceful living with the convenience of being just a short drive to Milan, Huntingdon, and McKenzie. Homes with this level of remodeling, plus a pool and wired shop, do not come around often. Move-in ready and truly one of a kind, this home is ready for its next owner.
-
3BEDS
-
0.49ACRES
-
1BATHS
-
01/2 BATHS
-
1,132SQFT
-
$247$/SQFT
School Information
Description
Pool, shop, and a beautifully remodeled interior — this one truly stands out! Welcome to 70 Harrell St. in McLemoresville, TN, where this updated 3 bedroom, 1 bath ranch-style home offers the features buyers are searching for and rarely find all in one place. Step outside and you’ll immediately appreciate the luxurious pool with a liner less than 3 years old, the large 28x30 wired shop perfect for hobbies, storage, or workspace, and the fenced-in backyard that makes outdoor living even more enjoyable. Inside, the home has been remodeled from top to bottom with updated paint, flooring, fixtures, and thoughtful finishes throughout. The spacious living area is filled with natural light thanks to the large windows, creating a bright and welcoming feel from the moment you walk in. Crown molding throughout adds a polished touch, while the bedrooms offer custom wainscoting and good-sized closets, blending charm with everyday functionality. The completely renovated bathroom is a standout feature of the home, showcasing a barn sliding door, shiplap walls, vanity, Bluetooth LED mirror, and a subway tile walk-in shower. You’ll also love the eat-in kitchen, the convenient laundry room off the garage, and the long-lasting durability of the metal roof. Located in a great area with no city taxes, this property offers peaceful living with the convenience of being just a short drive to Milan, Huntingdon, and McKenzie. Homes with this level of remodeling, plus a pool and wired shop, do not come around often. Move-in ready and truly one of a kind, this home is ready for its next owner.
 Properties marked with the IDX logo are provided courtesy of the RealTracs Internet Data Exchange Program. Some or all of the listings may not belong to the firm whose website is being visited (The Huffaker Group of Keller Williams, 615-208-3285). IDX information © 2026 MTRMLS, Inc. Information is believed to be accurate but not guaranteed by the MLS or The Huffaker Group of Keller Williams. IDX information is provided exclusively for consumers' personal, non-commercial use and may not be used for any purpose other than to identify prospective properties consumers may be interested in purchasing. Data last updated 2026-10-11T00:07:32.16.
Based on information submitted to the MLS GRID as of 2026-10-11T00:07:32.16. All data is obtained from various sources and may not have been verified by broker or MLS GRID. Supplied Open House Information is subject to change without notice. All information should be independently reviewed and verified for accuracy. Properties may or may not be listed by the office/agent presenting the information.
Click here for MLS GRID DMCA Notice
 Offered by United Real Estate Solutions: .
Copyright 2026 RealTracs, Inc. Information Is Believed To Be Accurate But Not Guaranteed. Listings courtesy of Realtracs MLS as distributed by MLS GRID.