




















Description
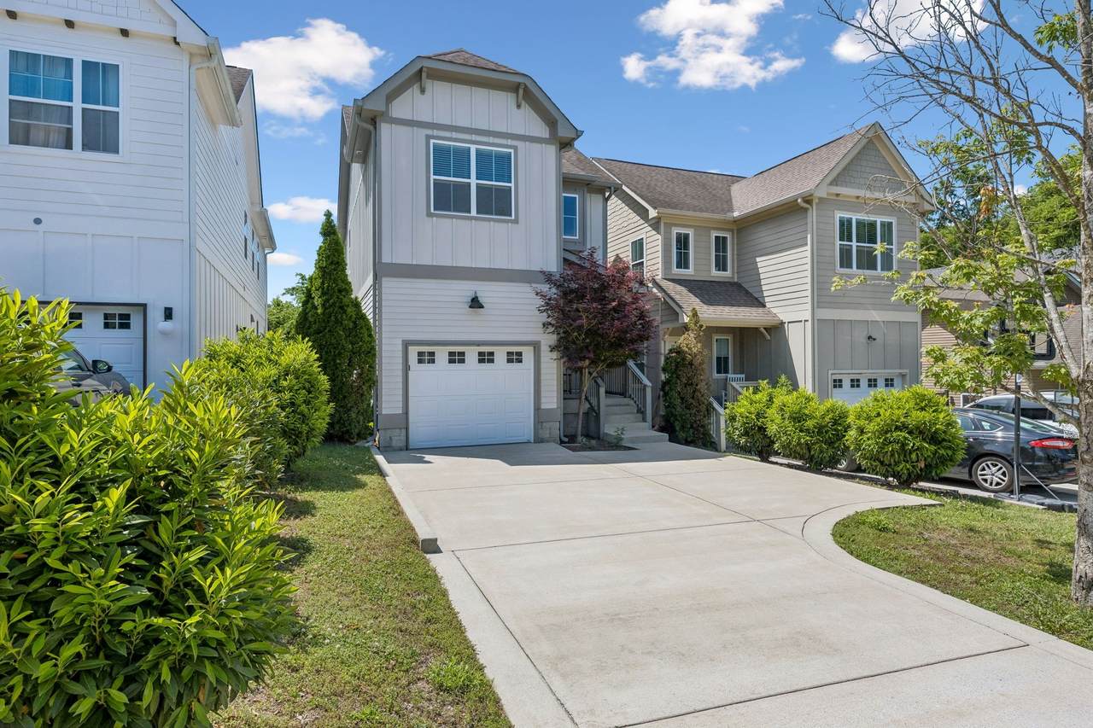
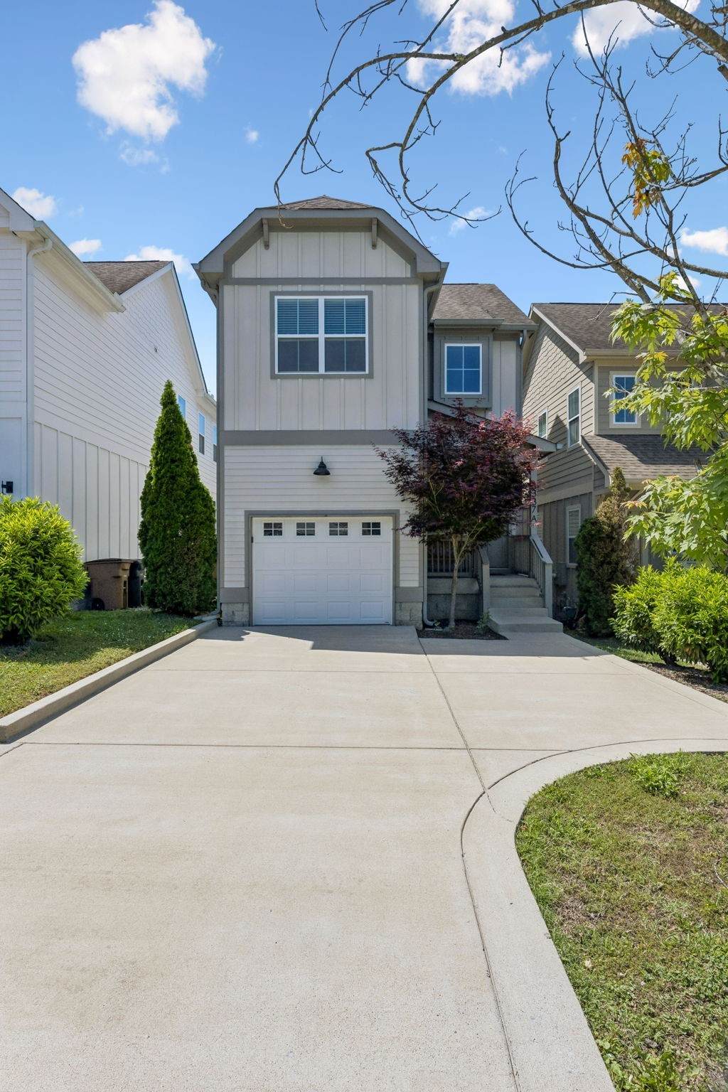
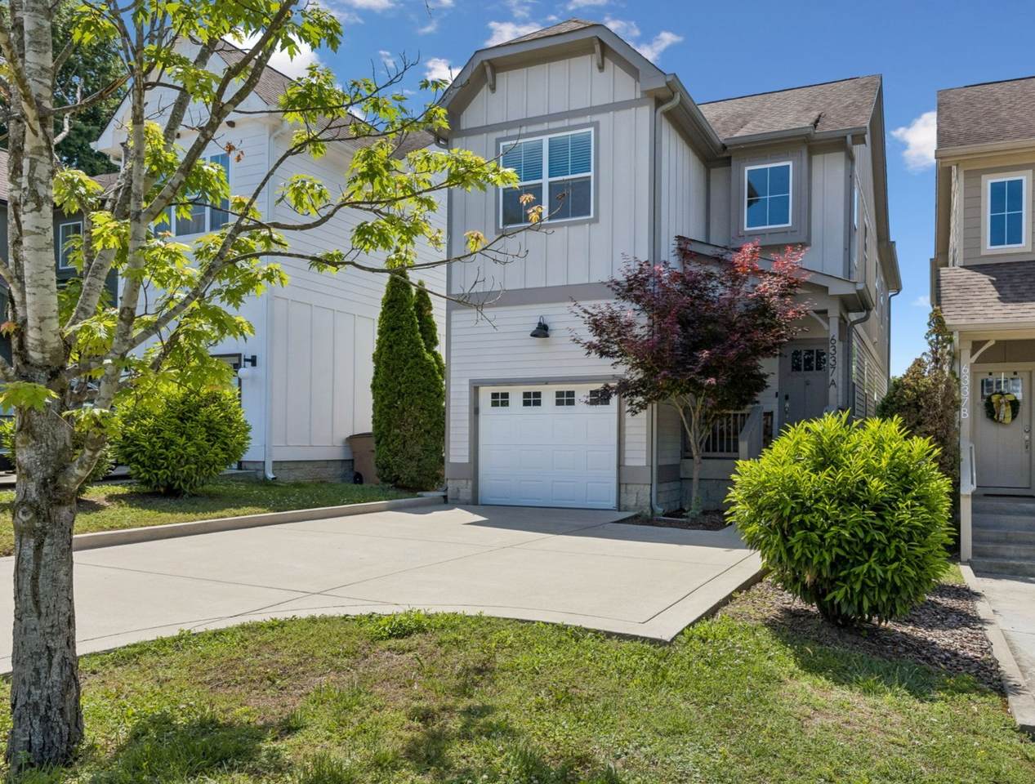
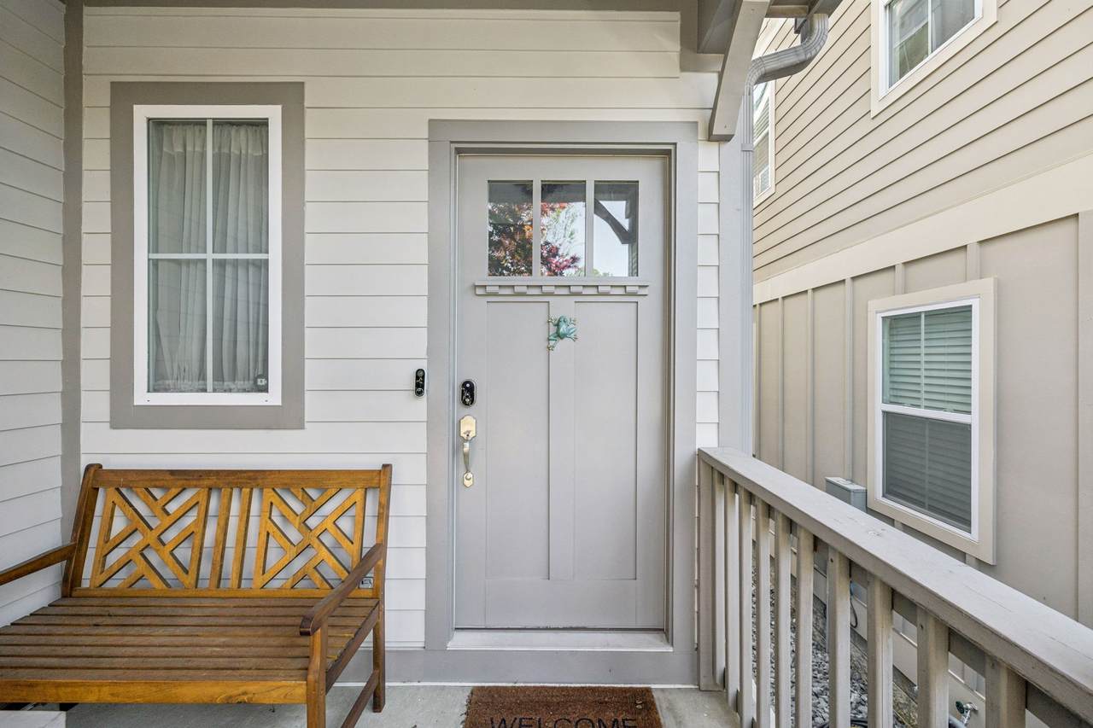
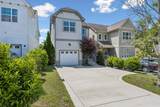
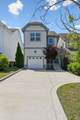
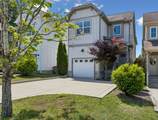
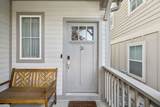
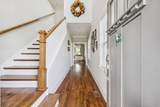
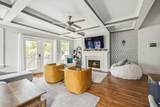
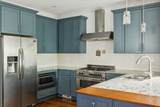
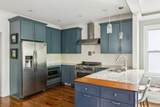
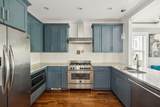
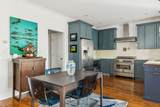
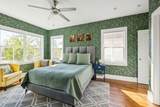
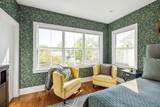
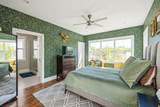
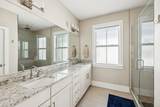
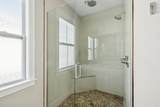
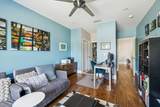
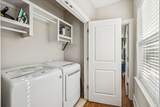
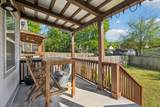
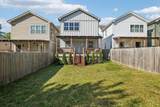
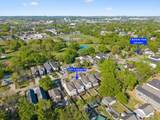
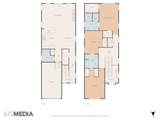
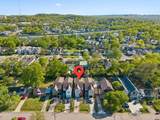
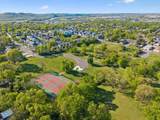
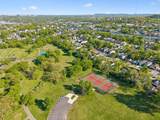
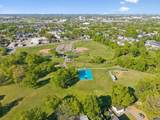
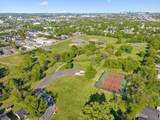
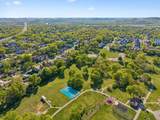
Welcome to 6337A Alamo Place, where West Nashville living falls into place! This 2017 craftsman checks every box for buyers who want the style and quality of new construction without the new construction price tag. 3 bedrooms, 2.5 baths, and an open floor plan designed for modern living. A generous living room anchored by a gas fireplace, coffered ceilings, and hardwood floors throughout! The kitchen flows with the living room and holds high-end appliances, granite counter tops, and an exterior-vented hood. Gorgeous french doors lead directly to your back deck, perfect for grilling, unwinding, and having people over. Upstairs, the primary suite includes two walk-in closets, and an ensuite with a private water room and double vanity. Two additional bedrooms and a full bath round out the floor, with laundry conveniently located right where you need it. No HOA. One-car garage plus a dedicated off-street parking spot. Smart locks and a Google Nest thermostat both convey. Motorized smart blinds are negotiable. Don't miss the trim details: cove crown molding, raised panel doors, and trimmed-out windows. Charlotte Park sits on the edge of where The Nations and Sylvan Park meet, close enough to enjoy everything both neighborhoods offer, with a quieter residential feel that's hard to find at this price point. Breweries, restaurants, retail, coffee, and parks are just minutes away.
-
3BEDS
-
0.03ACRES
-
2BATHS
-
11/2 BATHS
-
2,148SQFT
-
$302$/SQFT
School Information
Description
Welcome to 6337A Alamo Place, where West Nashville living falls into place! This 2017 craftsman checks every box for buyers who want the style and quality of new construction without the new construction price tag. 3 bedrooms, 2.5 baths, and an open floor plan designed for modern living. A generous living room anchored by a gas fireplace, coffered ceilings, and hardwood floors throughout! The kitchen flows with the living room and holds high-end appliances, granite counter tops, and an exterior-vented hood. Gorgeous french doors lead directly to your back deck, perfect for grilling, unwinding, and having people over. Upstairs, the primary suite includes two walk-in closets, and an ensuite with a private water room and double vanity. Two additional bedrooms and a full bath round out the floor, with laundry conveniently located right where you need it. No HOA. One-car garage plus a dedicated off-street parking spot. Smart locks and a Google Nest thermostat both convey. Motorized smart blinds are negotiable. Don't miss the trim details: cove crown molding, raised panel doors, and trimmed-out windows. Charlotte Park sits on the edge of where The Nations and Sylvan Park meet, close enough to enjoy everything both neighborhoods offer, with a quieter residential feel that's hard to find at this price point. Breweries, restaurants, retail, coffee, and parks are just minutes away.
 Properties marked with the IDX logo are provided courtesy of the RealTracs Internet Data Exchange Program. Some or all of the listings may not belong to the firm whose website is being visited (The Huffaker Group of Keller Williams, 615-208-3285). IDX information © 2026 MTRMLS, Inc. Information is believed to be accurate but not guaranteed by the MLS or The Huffaker Group of Keller Williams. IDX information is provided exclusively for consumers' personal, non-commercial use and may not be used for any purpose other than to identify prospective properties consumers may be interested in purchasing. Data last updated 2026-10-11T00:07:32.16.
Based on information submitted to the MLS GRID as of 2026-10-11T00:07:32.16. All data is obtained from various sources and may not have been verified by broker or MLS GRID. Supplied Open House Information is subject to change without notice. All information should be independently reviewed and verified for accuracy. Properties may or may not be listed by the office/agent presenting the information.
Click here for MLS GRID DMCA Notice
 Offered by Compass Tennessee, LLC: .
Copyright 2026 RealTracs, Inc. Information Is Believed To Be Accurate But Not Guaranteed. Listings courtesy of Realtracs MLS as distributed by MLS GRID.