






Description
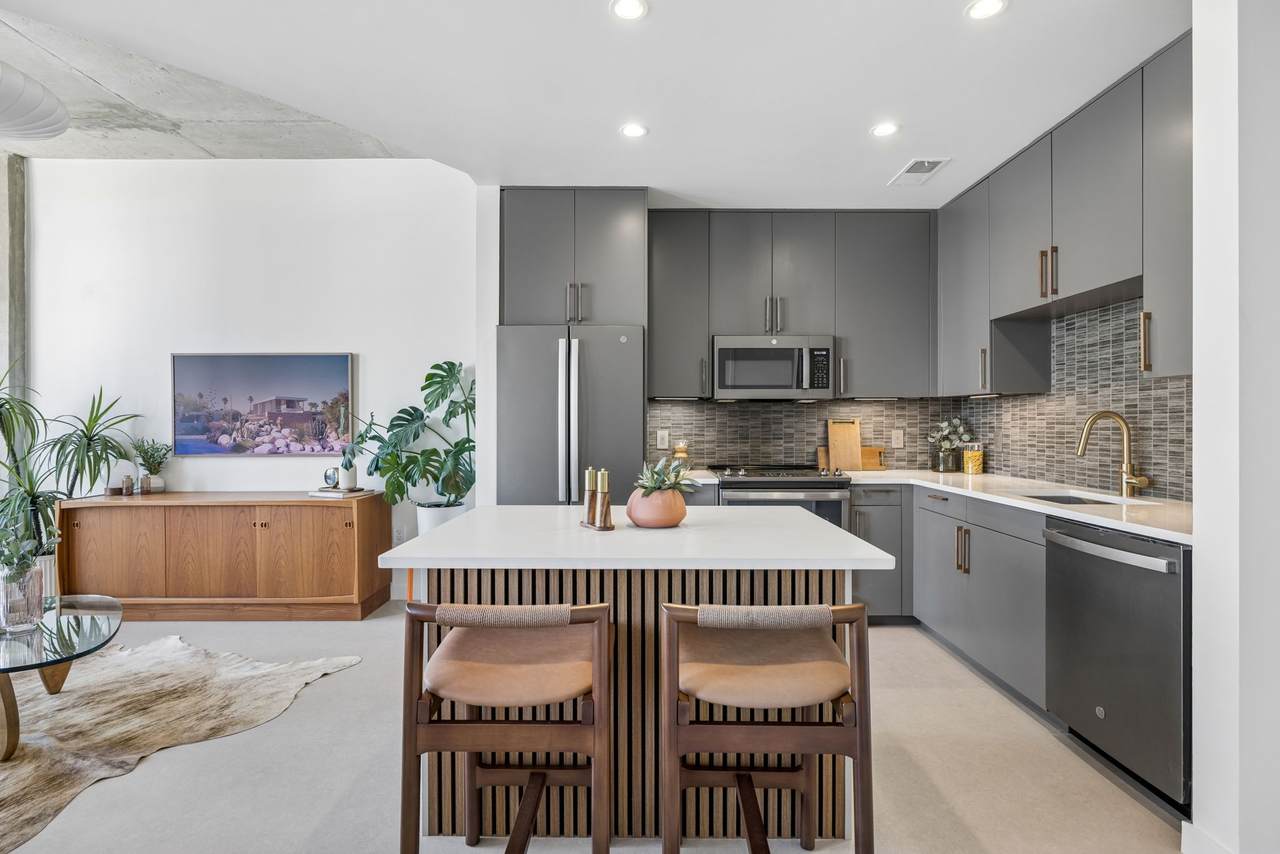
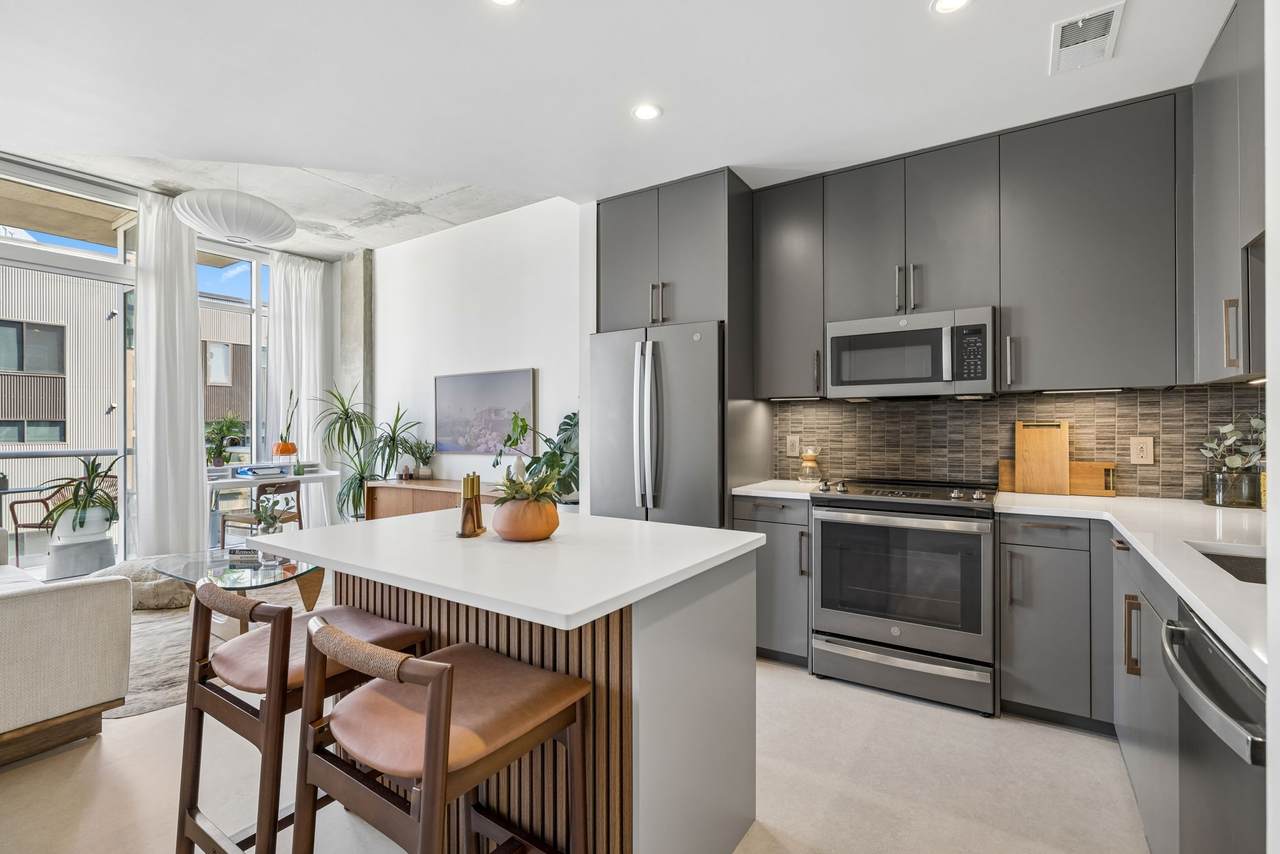
Seller offering to pay one year of HOA dues. Elevated living in the vibrant, sought-after neighborhood The Gulch. This sun-filled condo delivers style, comfort, and an unbeatable location. Thoughtful updates include beautiful wall features, new Marmoleum flooring, new fixtures throughout, and an updated kitchen with cabinets to the ceiling, a custom island and a new backsplash. Fresh paint throughout. The private balcony welcomes city views. This condo features 9-foot ceilings and plenty of space to gather and entertain in the kitchen and living area. Even room for a quiet desk area with views. Icon amenities are elevated for enjoyment and relaxation, as well as useable work or entertaining space in the community lounge and kitchen. Nashville’s Skydeck and outdoor pool terrace hold grilling stations, fire pits, outdoor TVs, and city views. Courtyard pool and fitness center on the 4th floor. An additional pool and rooftop patio are on the 9th floor, with a second fitness studio on the 10th floor. Controlled access parking garage with reserved parking for owners. 24-hour Concierge. Refrigerator, Washer and Dryer to remain. No Short-Term rentals. Long-term rental after 3 years of ownership with HOA provided leasing permit. Restrictions apply. Free parking for 1 Hour in the public parking garage on the first floor. Call Katie Pearson 870.208.6632 to schedule showings. *PREFERRED LENDER TO PROVIDE up to 1% OF LOAN AMOUNT TOWARD BUYER'S INTEREST RATE BUY DOWN.
-
1BEDS
-
N/AACRES
-
1BATHS
-
01/2 BATHS
-
616SQFT
-
$558$/SQFT
School Information
Description
Seller offering to pay one year of HOA dues. Elevated living in the vibrant, sought-after neighborhood The Gulch. This sun-filled condo delivers style, comfort, and an unbeatable location. Thoughtful updates include beautiful wall features, new Marmoleum flooring, new fixtures throughout, and an updated kitchen with cabinets to the ceiling, a custom island and a new backsplash. Fresh paint throughout. The private balcony welcomes city views. This condo features 9-foot ceilings and plenty of space to gather and entertain in the kitchen and living area. Even room for a quiet desk area with views. Icon amenities are elevated for enjoyment and relaxation, as well as useable work or entertaining space in the community lounge and kitchen. Nashville’s Skydeck and outdoor pool terrace hold grilling stations, fire pits, outdoor TVs, and city views. Courtyard pool and fitness center on the 4th floor. An additional pool and rooftop patio are on the 9th floor, with a second fitness studio on the 10th floor. Controlled access parking garage with reserved parking for owners. 24-hour Concierge. Refrigerator, Washer and Dryer to remain. No Short-Term rentals. Long-term rental after 3 years of ownership with HOA provided leasing permit. Restrictions apply. Free parking for 1 Hour in the public parking garage on the first floor. Call Katie Pearson 870.208.6632 to schedule showings. *PREFERRED LENDER TO PROVIDE up to 1% OF LOAN AMOUNT TOWARD BUYER'S INTEREST RATE BUY DOWN.
 Properties marked with the IDX logo are provided courtesy of the RealTracs Internet Data Exchange Program. Some or all of the listings may not belong to the firm whose website is being visited (The Huffaker Group of Keller Williams, 615-208-3285). IDX information © 2026 MTRMLS, Inc. Information is believed to be accurate but not guaranteed by the MLS or The Huffaker Group of Keller Williams. IDX information is provided exclusively for consumers' personal, non-commercial use and may not be used for any purpose other than to identify prospective properties consumers may be interested in purchasing. Data last updated 2026-11-12T23:08:09.89.
Based on information submitted to the MLS GRID as of 2026-11-12T23:08:09.89. All data is obtained from various sources and may not have been verified by broker or MLS GRID. Supplied Open House Information is subject to change without notice. All information should be independently reviewed and verified for accuracy. Properties may or may not be listed by the office/agent presenting the information.
Click here for MLS GRID DMCA Notice
 Offered by Onward Real Estate: .
Copyright 2026 RealTracs, Inc. Information Is Believed To Be Accurate But Not Guaranteed. Listings courtesy of Realtracs MLS as distributed by MLS GRID.