









Description
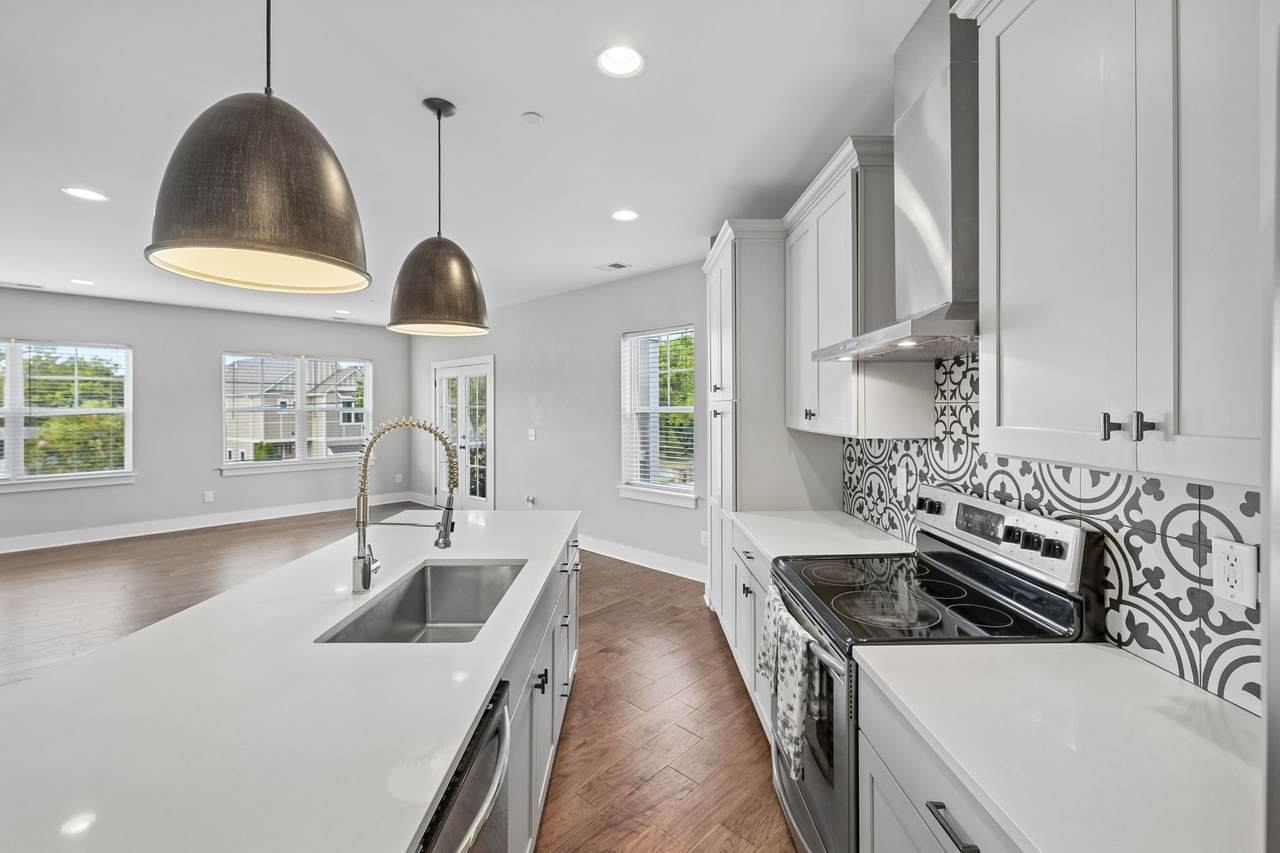
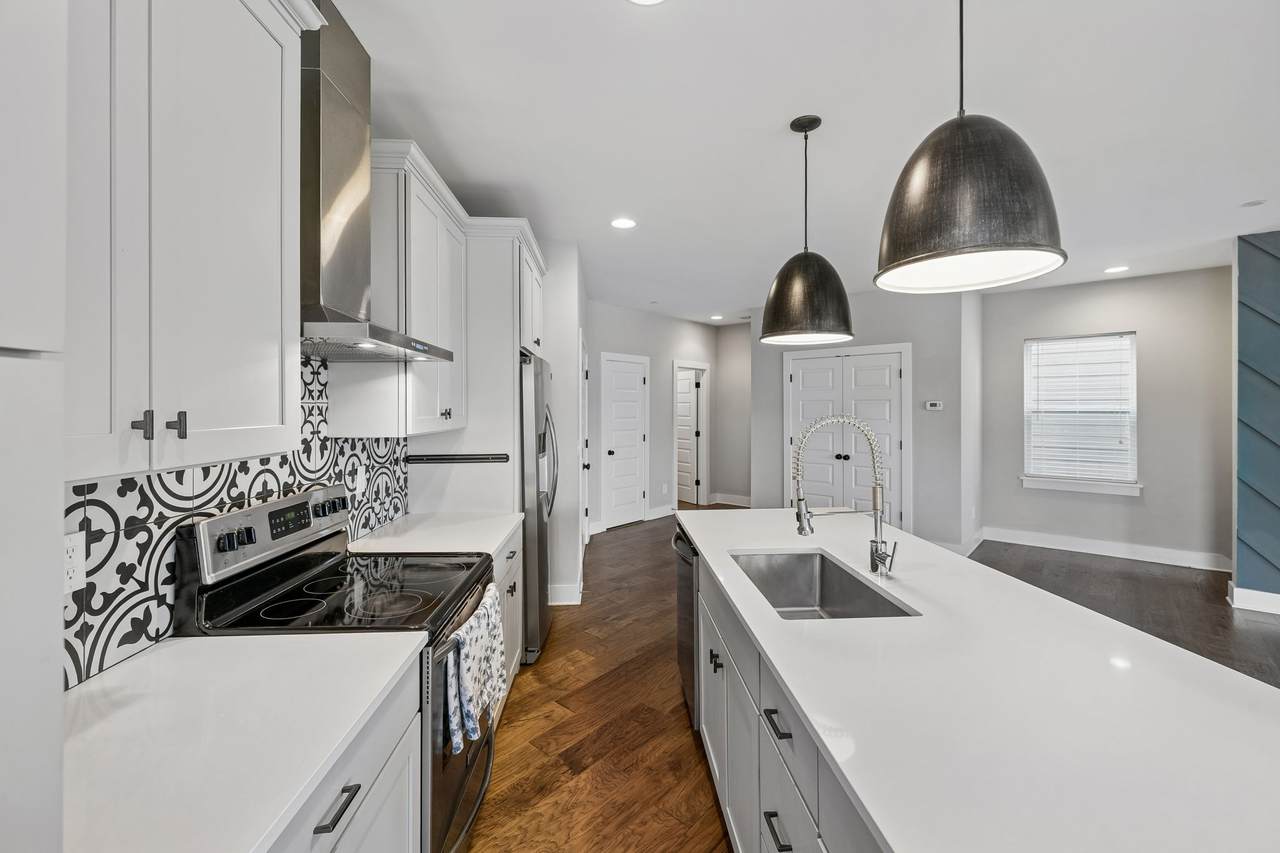
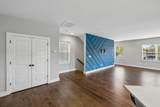
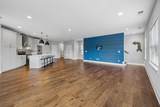
Receive a special rate incentive or closing cost credit with seller’s suggested lender! Conveniently located less than 15 minutes from Downtown Nashville, this beautifully appointed two-story condo offers modern style, low-maintenance living, and easy access to everything the city has to offer. The main level features an open-concept layout with spacious living and dining areas that flow seamlessly into the stylish kitchen. Hardwood floors extend throughout the entire first floor adding warmth. The kitchen is designed to impress with ample white cabinetry, quartz countertops, a stylish tile backsplash, stainless steel appliances, and a large center island. Upstairs, you’ll find two spacious bedroom suites, offering privacy and flexibility. The primary suite features a beautifully finished ensuite bath with double vanities, a tiled walk-in shower, and a walk-in closet. A second suite provides a comfortable private space for guests or a home office setup. Step outside to your private balcony—perfect for enjoying your morning coffee or unwinding at the end of the day. The washer and dryer remain with the home. The HOA takes care of exterior maintenance, trash, and pest control, making this a fantastic option for low-maintenance living.
-
2BEDS
-
0.02ACRES
-
2BATHS
-
11/2 BATHS
-
1,972SQFT
-
$203$/SQFT
School Information
Description
Receive a special rate incentive or closing cost credit with seller’s suggested lender! Conveniently located less than 15 minutes from Downtown Nashville, this beautifully appointed two-story condo offers modern style, low-maintenance living, and easy access to everything the city has to offer. The main level features an open-concept layout with spacious living and dining areas that flow seamlessly into the stylish kitchen. Hardwood floors extend throughout the entire first floor adding warmth. The kitchen is designed to impress with ample white cabinetry, quartz countertops, a stylish tile backsplash, stainless steel appliances, and a large center island. Upstairs, you’ll find two spacious bedroom suites, offering privacy and flexibility. The primary suite features a beautifully finished ensuite bath with double vanities, a tiled walk-in shower, and a walk-in closet. A second suite provides a comfortable private space for guests or a home office setup. Step outside to your private balcony—perfect for enjoying your morning coffee or unwinding at the end of the day. The washer and dryer remain with the home. The HOA takes care of exterior maintenance, trash, and pest control, making this a fantastic option for low-maintenance living.
 Properties marked with the IDX logo are provided courtesy of the RealTracs Internet Data Exchange Program. Some or all of the listings may not belong to the firm whose website is being visited (The Huffaker Group of Keller Williams, 615-208-3285). IDX information © 2026 MTRMLS, Inc. Information is believed to be accurate but not guaranteed by the MLS or The Huffaker Group of Keller Williams. IDX information is provided exclusively for consumers' personal, non-commercial use and may not be used for any purpose other than to identify prospective properties consumers may be interested in purchasing. Data last updated 2026-11-18T16:09:55.587.
Based on information submitted to the MLS GRID as of 2026-11-18T16:09:55.587. All data is obtained from various sources and may not have been verified by broker or MLS GRID. Supplied Open House Information is subject to change without notice. All information should be independently reviewed and verified for accuracy. Properties may or may not be listed by the office/agent presenting the information.
Click here for MLS GRID DMCA Notice
 Offered by Keller Williams Realty Mt. Juliet: .
Copyright 2026 RealTracs, Inc. Information Is Believed To Be Accurate But Not Guaranteed. Listings courtesy of Realtracs MLS as distributed by MLS GRID.