







Description
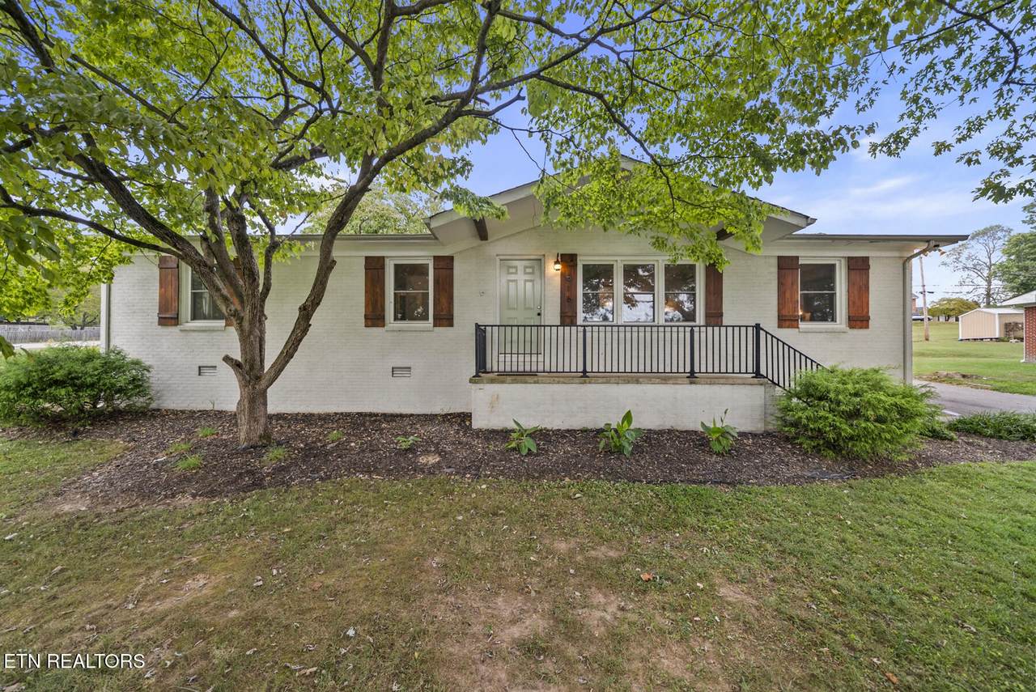
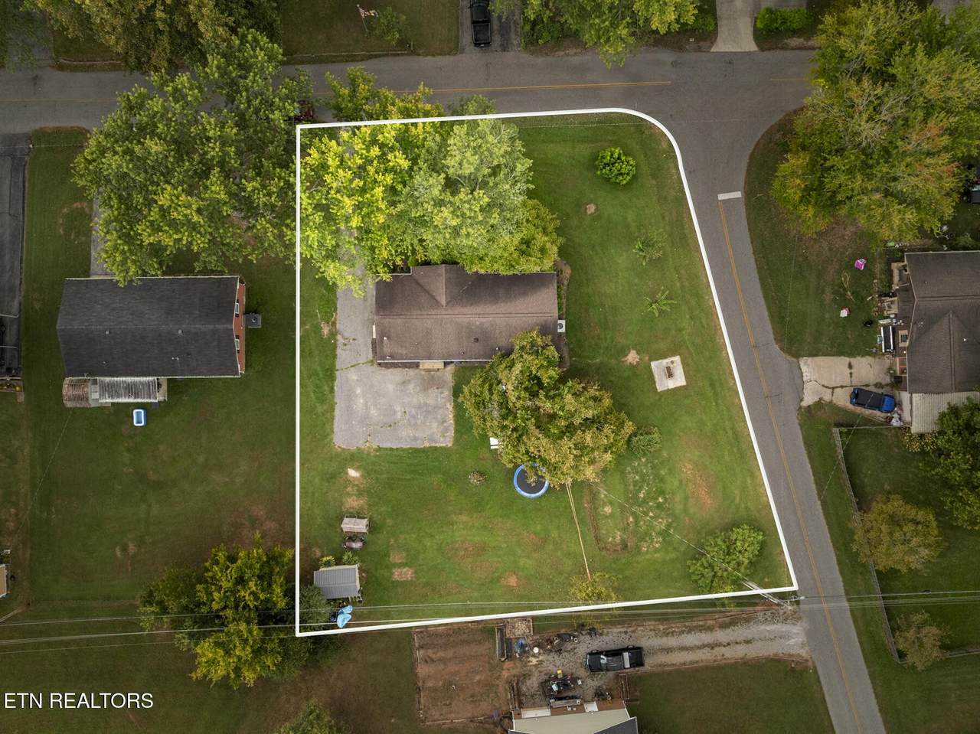
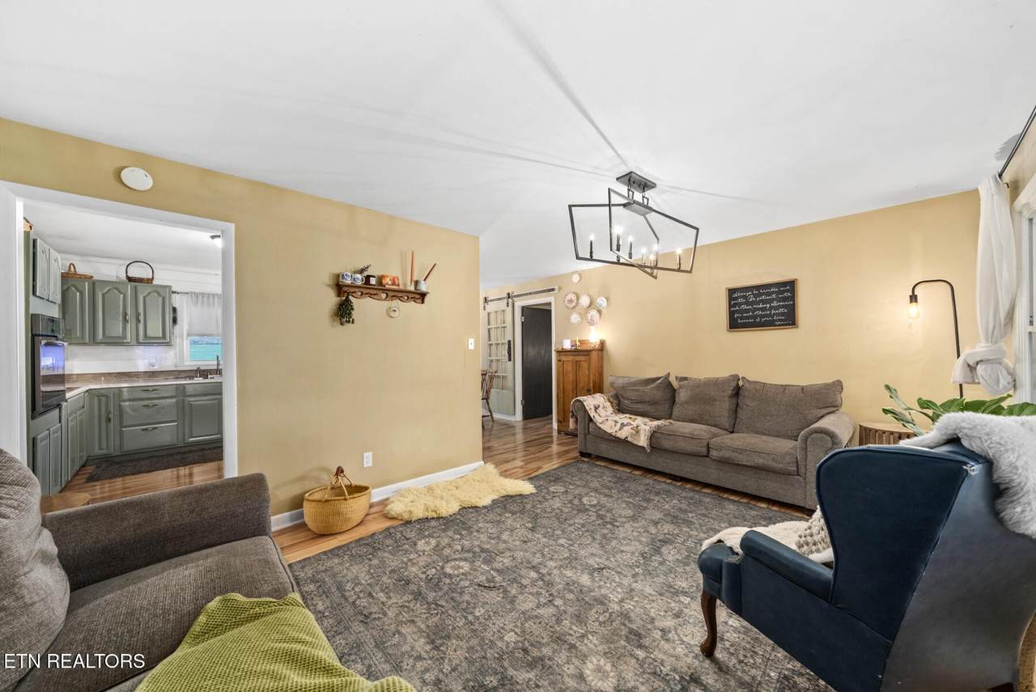
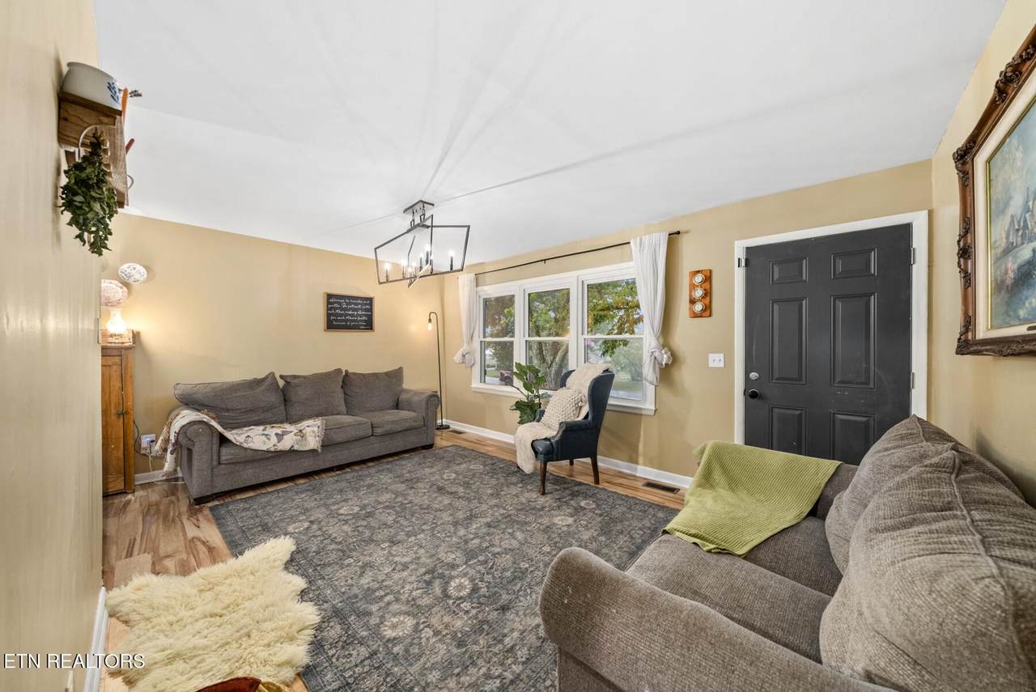
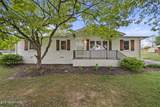
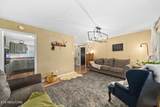
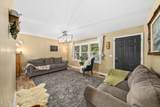
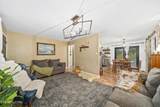
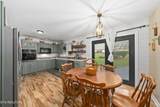
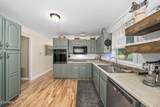
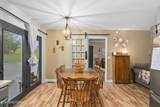
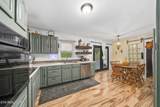
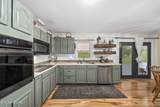
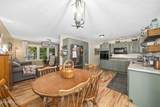
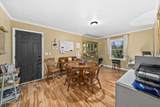
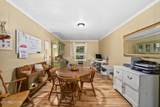
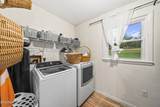
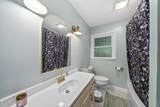
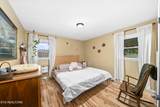
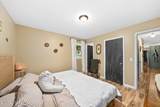
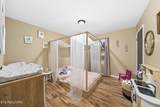
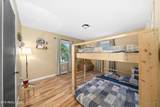
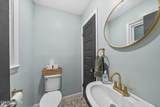
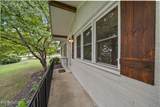
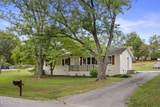
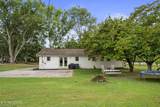
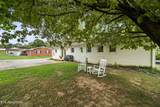
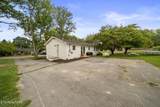
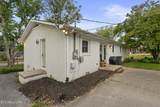
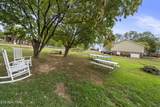
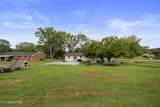
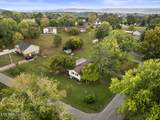
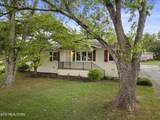
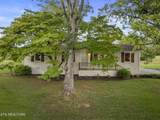
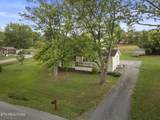
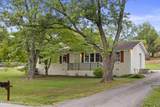
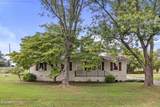
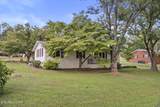
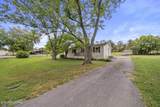
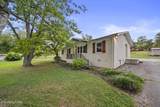
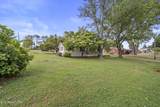
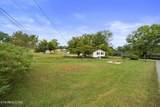
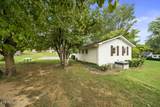
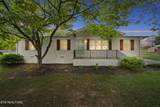
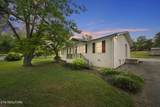
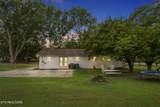
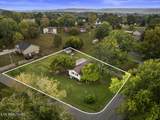
When you're comparing homes, sometimes the difference comes down to what already makes sense. This all-brick home in Sparta's Dixieland subdivision sits on a corner lot just shy of half an acre and offers approximately 1,400 square feet with 3 bedrooms, 1.5 baths, a dedicated laundry room, and a separate office/flex space. The layout gives you something buyers are starting to appreciate again: defined spaces. The living room flows toward the kitchen and dining area, but each space still stands on its own. You can cook without looking straight across an entire great room, work from home without giving up a bedroom, and enjoy a little separation between how each room is used. The kitchen has a warm, comfortable feel with soft green cabinetry, open wood shelving, a dining area with backyard access, plus a new stove/oven and refrigerator already in place. The updates here go well beyond what you immediately see. The sellers have installed engineered LVP flooring throughout the main living areas and bedrooms, painted the entire interior, updated the bathroom fixtures and tub with new fittings, converted the plumbing to PEX piping, and completed a full crawlspace encapsulation. Outside, the all-brick exterior, mature trees, and spacious corner-lot setting add to the appeal, giving the property a solid presence and plenty of usable outdoor space. This home offers a thoughtful mix of function, meaningful improvements, and space that works well from one room to the next. It's comfortable, practical, and already has many of the updates buyers are often hoping to find before they ever start making a place their own. The home is also connected to public sewer and natural gas, with natural gas heat, adding another practical layer to the property's everyday functionality.
-
3BEDS
-
0.44ACRES
-
1BATHS
-
11/2 BATHS
-
1,400SQFT
-
$186$/SQFT
School Information
Description
When you're comparing homes, sometimes the difference comes down to what already makes sense. This all-brick home in Sparta's Dixieland subdivision sits on a corner lot just shy of half an acre and offers approximately 1,400 square feet with 3 bedrooms, 1.5 baths, a dedicated laundry room, and a separate office/flex space. The layout gives you something buyers are starting to appreciate again: defined spaces. The living room flows toward the kitchen and dining area, but each space still stands on its own. You can cook without looking straight across an entire great room, work from home without giving up a bedroom, and enjoy a little separation between how each room is used. The kitchen has a warm, comfortable feel with soft green cabinetry, open wood shelving, a dining area with backyard access, plus a new stove/oven and refrigerator already in place. The updates here go well beyond what you immediately see. The sellers have installed engineered LVP flooring throughout the main living areas and bedrooms, painted the entire interior, updated the bathroom fixtures and tub with new fittings, converted the plumbing to PEX piping, and completed a full crawlspace encapsulation. Outside, the all-brick exterior, mature trees, and spacious corner-lot setting add to the appeal, giving the property a solid presence and plenty of usable outdoor space. This home offers a thoughtful mix of function, meaningful improvements, and space that works well from one room to the next. It's comfortable, practical, and already has many of the updates buyers are often hoping to find before they ever start making a place their own. The home is also connected to public sewer and natural gas, with natural gas heat, adding another practical layer to the property's everyday functionality.
 Properties marked with the IDX logo are provided courtesy of the RealTracs Internet Data Exchange Program. Some or all of the listings may not belong to the firm whose website is being visited (The Huffaker Group of Keller Williams, 615-208-3285). IDX information © 2026 MTRMLS, Inc. Information is believed to be accurate but not guaranteed by the MLS or The Huffaker Group of Keller Williams. IDX information is provided exclusively for consumers' personal, non-commercial use and may not be used for any purpose other than to identify prospective properties consumers may be interested in purchasing. Data last updated 2026-10-14T15:09:22.723.
Based on information submitted to the MLS GRID as of 2026-10-14T15:09:22.723. All data is obtained from various sources and may not have been verified by broker or MLS GRID. Supplied Open House Information is subject to change without notice. All information should be independently reviewed and verified for accuracy. Properties may or may not be listed by the office/agent presenting the information.
Click here for MLS GRID DMCA Notice
 Offered by Wallace: .
Copyright 2026 RealTracs, Inc. Information Is Believed To Be Accurate But Not Guaranteed. Listings courtesy of Realtracs MLS as distributed by MLS GRID.