




Description
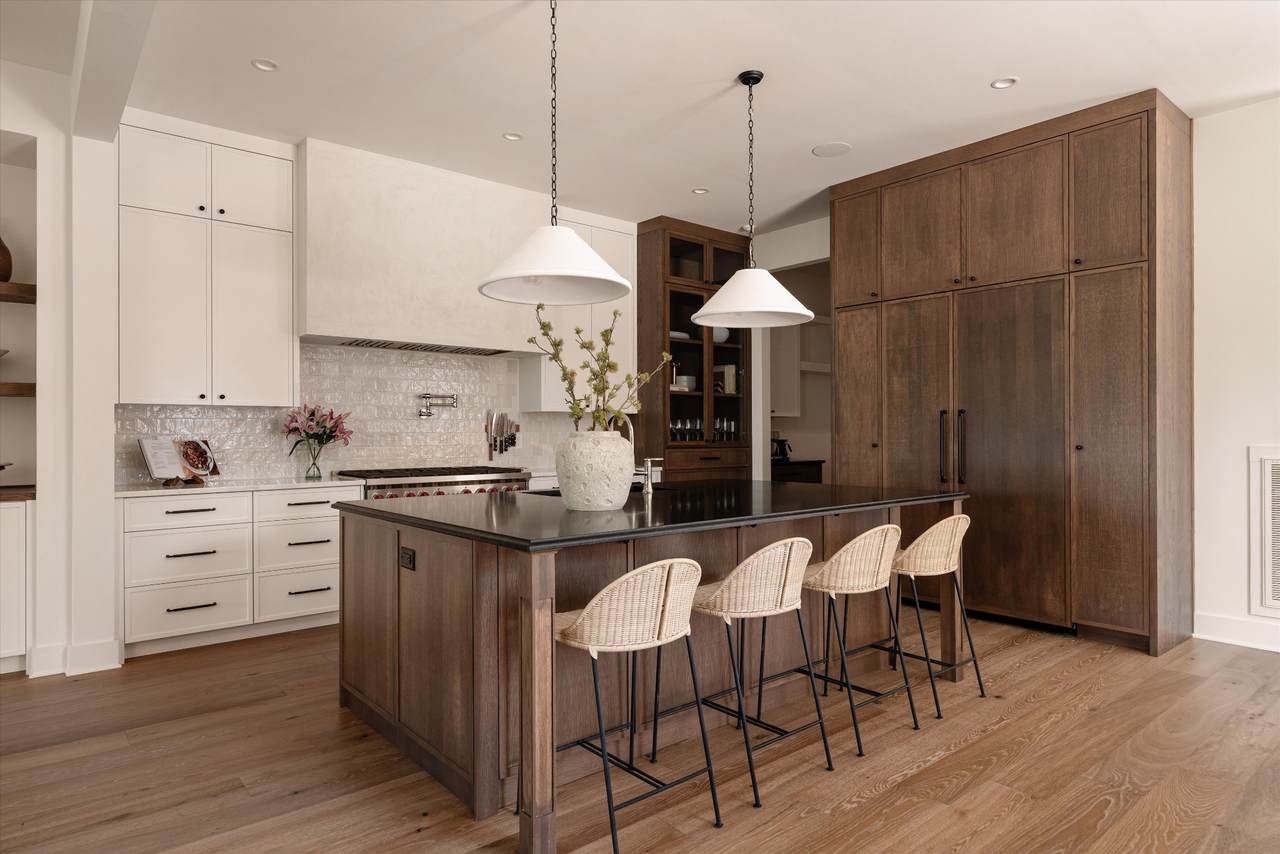
Crafted by esteemed luxury builder MCH Construction of Tennessee, this exceptional residence seamlessly blends sophisticated modern design with a level of craftsmanship and detail rarely found at this price point. Thoughtfully curated from top to bottom, the home offers soaring 10-foot ceilings on both levels, custom cabinetry, designer tile, bespoke lighting, and an abundance of natural light that creates an airy yet refined atmosphere throughout. At the heart of the home, the chef's kitchen is both beautiful and functional, featuring paneled appliances, a walk-in pantry, filtered water system, and seamless flow into the spacious living and dining areas. Integrated speakers powered by a Sonos system elevate everyday living and entertaining, while expansive windows flood the space with warmth and light. Upstairs, four generously sized bedrooms each feature ensuite baths, providing privacy and comfort for family and guests alike. The primary suite serves as a true retreat, offering a spa-inspired bath with a soaking tub, oversized shower, and a stunning custom closet complete with a center island. A spacious laundry room with sink adds convenience to everyday life. Thoughtful upgrades throughout the home include custom drapery and window treatments, designer limewash finishes in the powder room and front office, a painted garage with epoxy flooring, and countless details that enhance both style and functionality. Designed for effortless indoor-outdoor living, a motorized screened porch opens to a charming rear lounge and fenced backyard, creating the perfect setting for morning coffee, evening gatherings, or relaxing weekends at home. With beautifully designed outdoor spaces, a two-car garage, and luxury finishes at every turn, this home offers an exceptional opportunity to enjoy elevated living in one of Nashville's most desirable locations!
-
4BEDS
-
N/AACRES
-
4BATHS
-
11/2 BATHS
-
3,148SQFT
-
$397$/SQFT
School Information
Description
Crafted by esteemed luxury builder MCH Construction of Tennessee, this exceptional residence seamlessly blends sophisticated modern design with a level of craftsmanship and detail rarely found at this price point. Thoughtfully curated from top to bottom, the home offers soaring 10-foot ceilings on both levels, custom cabinetry, designer tile, bespoke lighting, and an abundance of natural light that creates an airy yet refined atmosphere throughout. At the heart of the home, the chef's kitchen is both beautiful and functional, featuring paneled appliances, a walk-in pantry, filtered water system, and seamless flow into the spacious living and dining areas. Integrated speakers powered by a Sonos system elevate everyday living and entertaining, while expansive windows flood the space with warmth and light. Upstairs, four generously sized bedrooms each feature ensuite baths, providing privacy and comfort for family and guests alike. The primary suite serves as a true retreat, offering a spa-inspired bath with a soaking tub, oversized shower, and a stunning custom closet complete with a center island. A spacious laundry room with sink adds convenience to everyday life. Thoughtful upgrades throughout the home include custom drapery and window treatments, designer limewash finishes in the powder room and front office, a painted garage with epoxy flooring, and countless details that enhance both style and functionality. Designed for effortless indoor-outdoor living, a motorized screened porch opens to a charming rear lounge and fenced backyard, creating the perfect setting for morning coffee, evening gatherings, or relaxing weekends at home. With beautifully designed outdoor spaces, a two-car garage, and luxury finishes at every turn, this home offers an exceptional opportunity to enjoy elevated living in one of Nashville's most desirable locations!
 Properties marked with the IDX logo are provided courtesy of the RealTracs Internet Data Exchange Program. Some or all of the listings may not belong to the firm whose website is being visited (The Huffaker Group of Keller Williams, 615-208-3285). IDX information © 2026 MTRMLS, Inc. Information is believed to be accurate but not guaranteed by the MLS or The Huffaker Group of Keller Williams. IDX information is provided exclusively for consumers' personal, non-commercial use and may not be used for any purpose other than to identify prospective properties consumers may be interested in purchasing. Data last updated 2026-10-11T00:07:32.16.
Based on information submitted to the MLS GRID as of 2026-10-11T00:07:32.16. All data is obtained from various sources and may not have been verified by broker or MLS GRID. Supplied Open House Information is subject to change without notice. All information should be independently reviewed and verified for accuracy. Properties may or may not be listed by the office/agent presenting the information.
Click here for MLS GRID DMCA Notice
 Offered by Compass Tennessee, LLC: .
Copyright 2026 RealTracs, Inc. Information Is Believed To Be Accurate But Not Guaranteed. Listings courtesy of Realtracs MLS as distributed by MLS GRID.