

Skip To Content

5025 Hillsboro Pike , 8B

Nashville, TN 37215
  • $399,900
  • STATUS: Active
  • ON SITE: 62 Days
  • MLS #: RTC3593216
UPDATED: 27 min ago
$399,900
  • 3
    BEDS
  • 0.04
    ACRES
  • 2
    BATHS
  • 0
    1/2 BATHS
  • 1,430
    SQFT
  • $280
    $/SQFT
Neighborhood:
Type:
Condo
Built:
1969
County:

School Information

Elementary School:

Description

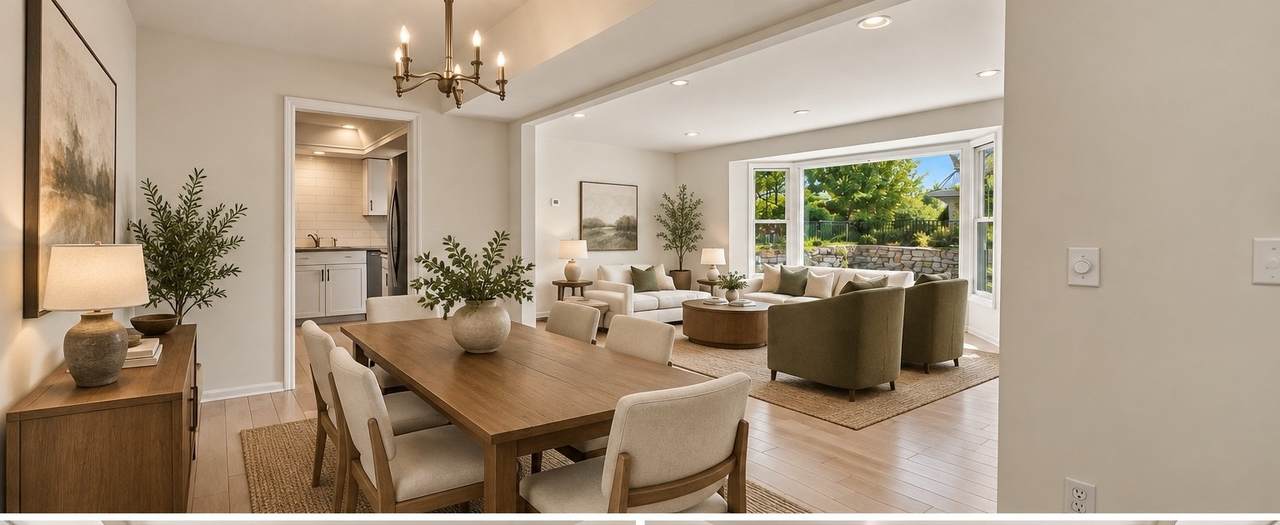
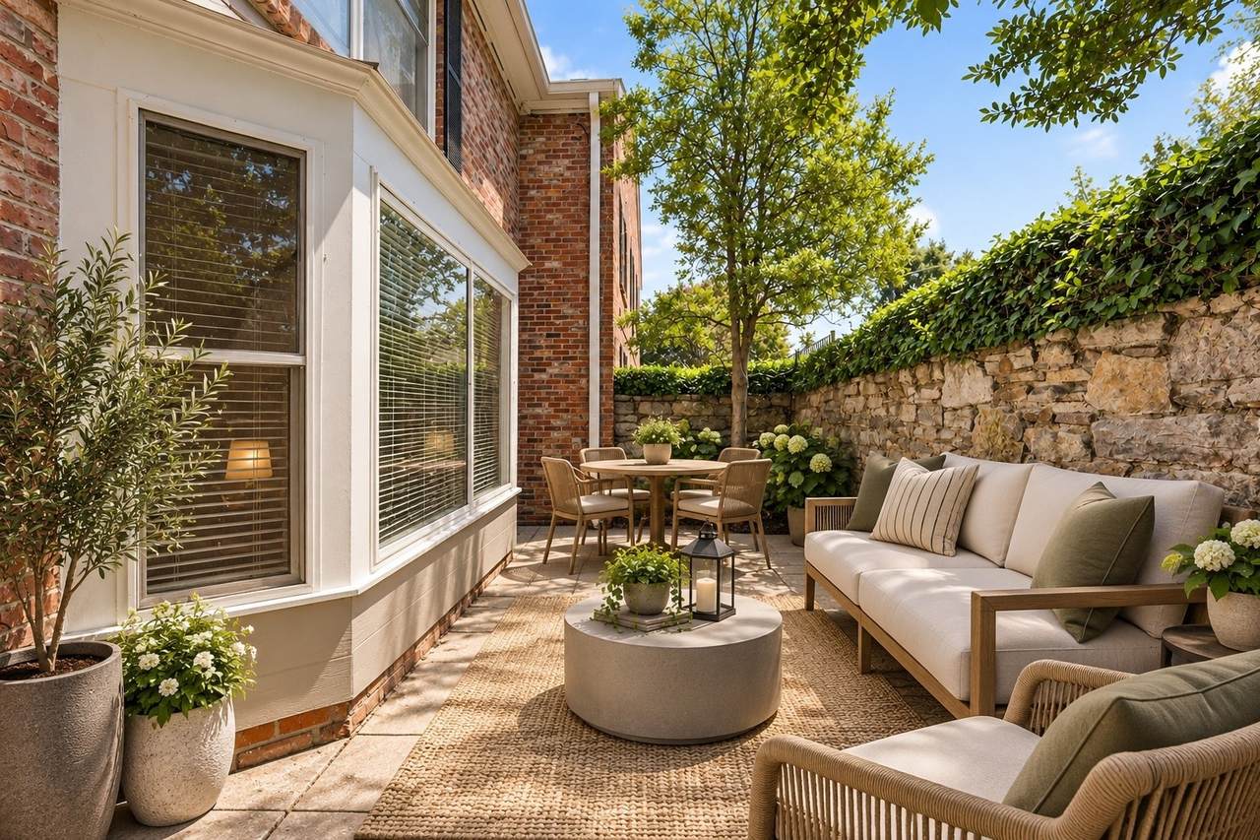
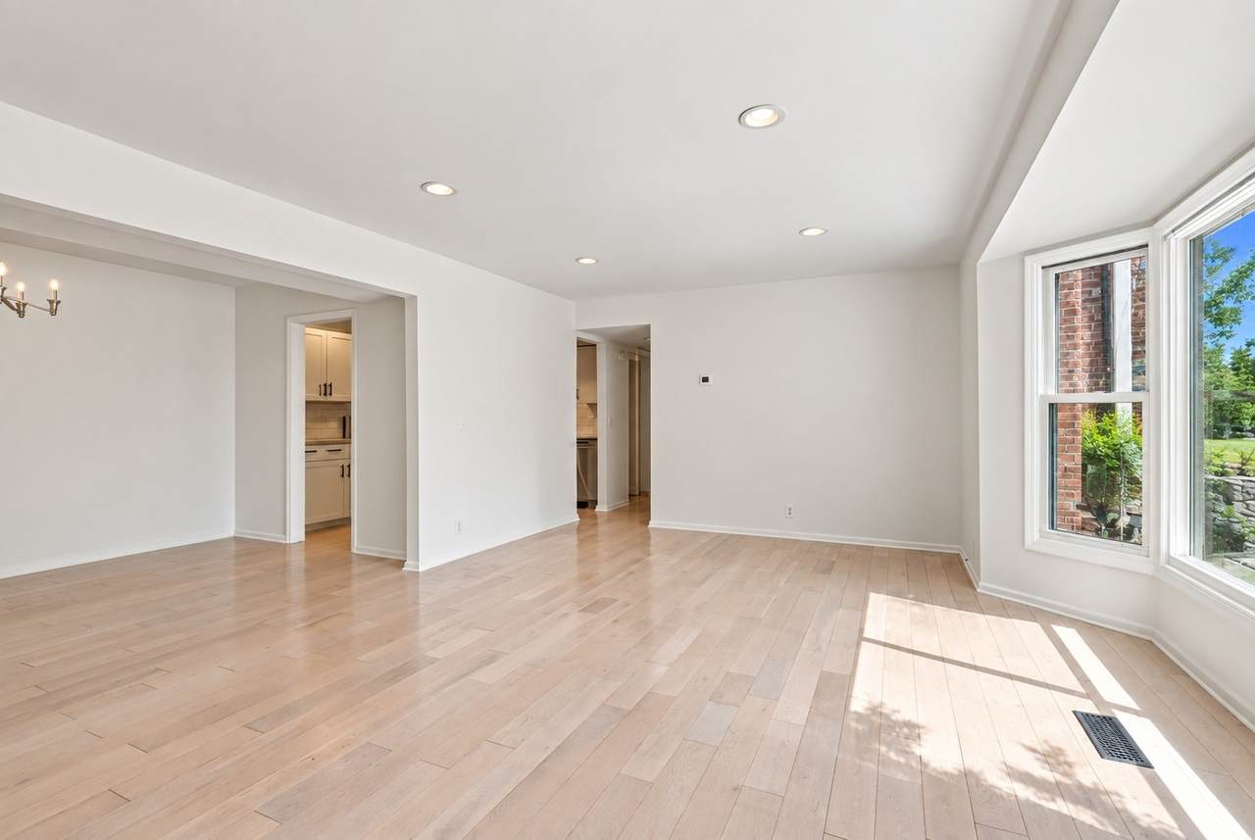
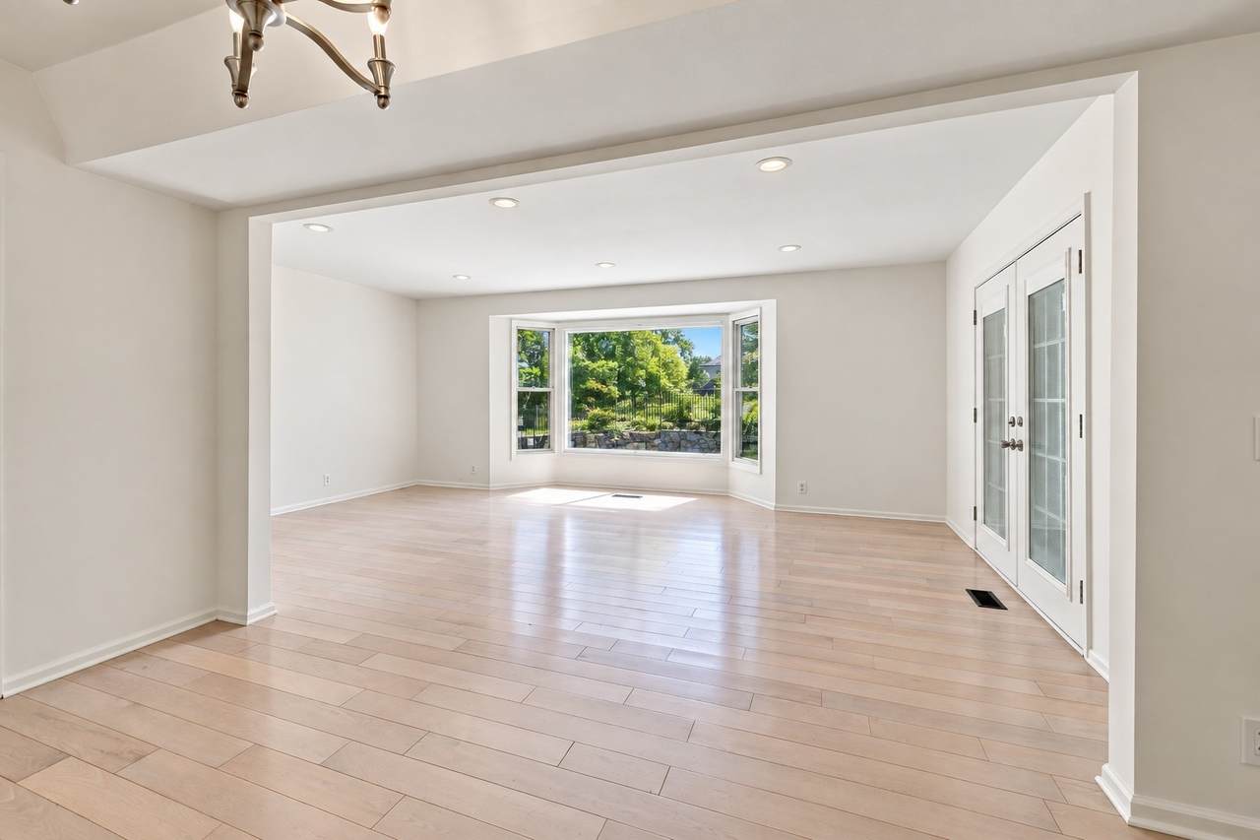
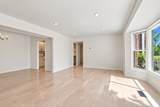
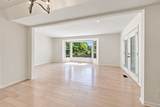
Renovated ground floor 3BR/2BA condo in the highly sought after Georgetown community of Green Hills. This move in ready home features hardwood floors throughout, along with recent updates to the kitchen and bathrooms, including granite countertops and all new appliances. One of the largest floor plans in Georgetown, this single level unit offers plenty of space and two private patios, including a covered patio at the entrance and a second outdoor space just off the living area. A large bay window brings in great natural light and adds to the open, comfortable feel of the home. Georgetown offers a beautiful setting with mature green space, a community pool, clubhouse, and a convenient Green Hills location just minutes from Whole Foods, Trader Joe’s, restaurants, shopping, and everything the area has to offer. Turnkey, spacious, and all on one level, this is a rare opportunity in one of Nashville’s most convenient neighborhoods. 30+ day rentals allowed!

Monthly Payment Calculator


Realtracs Solutions logoProperties marked with the IDX logo are provided courtesy of the RealTracs Internet Data Exchange Program. Some or all of the listings may not belong to the firm whose website is being visited (The Huffaker Group of Keller Williams, 615-208-3285). IDX information © 2026 MTRMLS, Inc. Information is believed to be accurate but not guaranteed by the MLS or The Huffaker Group of Keller Williams. IDX information is provided exclusively for consumers' personal, non-commercial use and may not be used for any purpose other than to identify prospective properties consumers may be interested in purchasing. Data last updated 2026-11-18T16:09:55.587.

Based on information submitted to the MLS GRID as of 2026-11-18T16:09:55.587. All data is obtained from various sources and may not have been verified by broker or MLS GRID. Supplied Open House Information is subject to change without notice. All information should be independently reviewed and verified for accuracy. Properties may or may not be listed by the office/agent presenting the information.
Click here for MLS GRID DMCA Notice
www.thehuffakergroup.com/homes/181265074
Print Image

5025 Hillsboro Pike , 8B Nashville, TN 37215

  • Price: $399,900
  • Status: Active
  • On Site: 62 Days
  • Updated: 27 min ago
  • MLS #: RTC3593216
3
Beds
2
Baths
0
½ Baths
0.04
Acres
1,430
SQFT
$280
$/SQFT
1969
Built
Neighborhood:
Georgetown
County:
Davidson
Elementary School:
Julia Green Elementary
Middle School:
John Trotwood Moore Middle
High School:
Hillsboro Comp High School
Property Description
Renovated ground floor 3BR/2BA condo in the highly sought after Georgetown community of Green Hills. This move in ready home features hardwood floors throughout, along with recent updates to the kitchen and bathrooms, including granite countertops and all new appliances. One of the largest floor plans in Georgetown, this single level unit offers plenty of space and two private patios, including a covered patio at the entrance and a second outdoor space just off the living area. A large bay window brings in great natural light and adds to the open, comfortable feel of the home. Georgetown offers a beautiful setting with mature green space, a community pool, clubhouse, and a convenient Green Hills location just minutes from Whole Foods, Trader Joe’s, restaurants, shopping, and everything the area has to offer. Turnkey, spacious, and all on one level, this is a rare opportunity in one of Nashville’s most convenient neighborhoods. 30+ day rentals allowed!
Exterior Features

Attached Garage YN No Construction Materials Brick Covered Spaces 0 Garage YN No Levels One Parking Features Asphalt Parking Total 0 Patio And Porch Features PatioCovered View YN No Waterfront YN No

Interior Features

Above Grade Finished Area 1430 Appliances Built-In Electric OvenBuilt-In Electric RangeDishwasherDisposalIce MakerMicrowaveRefrigeratorStainless Steel Appliance(s) Basement None Cooling Central Air Cooling YN Yes Flooring Wood Heating Central Heating YN Yes Interior Features High Speed Internet Main Level Bedrooms 3 Rooms Bedroom 1 (18x11 Suite) Bedroom 2 (13x10) Bedroom 3 (10x10) Dining Room (Separate) Living Room (20x14 Great Room)

Property Features

Association Fee 525 Association Fee Frequency Monthly Association Fee Includes Maintenance StructureMaintenance GroundsRecreation FacilitiesTrashWater Association YN Yes Building Area Total 1430 Common Interest Condominium Laundry Features Electric Dryer HookupWasher Hookup Lot Size Area 0.04 New Construction YN No Pool Private YN No Property Attached YN Yes Property Sub Type Flat Condo Senior Community YN No Sewer Public Sewer Special Listing Conditions Standard Stories 1 Tax Annual Amount 2631 Water Source Public Year Built Details Existing

Realtracs Solutions logo Offered by Benchmark Realty, LLC: . Copyright 2026 RealTracs, Inc. Information Is Believed To Be Accurate But Not Guaranteed. Listings courtesy of Realtracs MLS as distributed by MLS GRID.


Realtracs Solutions logoProperties marked with the IDX logo are provided courtesy of the RealTracs Internet Data Exchange Program. Some or all of the listings may not belong to the firm whose website is being visited (The Huffaker Group of Keller Williams, 615-208-3285). IDX information © 2026 MTRMLS, Inc. Information is believed to be accurate but not guaranteed by the MLS or The Huffaker Group of Keller Williams. IDX information is provided exclusively for consumers' personal, non-commercial use and may not be used for any purpose other than to identify prospective properties consumers may be interested in purchasing. Data last updated 2026-11-18T16:09:55.587.

Based on information submitted to the MLS GRID as of 2026-11-18T16:09:55.587. All data is obtained from various sources and may not have been verified by broker or MLS GRID. Supplied Open House Information is subject to change without notice. All information should be independently reviewed and verified for accuracy. Properties may or may not be listed by the office/agent presenting the information.
Click here for MLS GRID DMCA Notice
 
https://bt-photos.global.ssl.fastly.net/nashville/1280_boomver_2_RTC3593216-1.jpg https://bt-photos.global.ssl.fastly.net/nashville/1280_boomver_2_RTC3593216-1.jpg https://bt-photos.global.ssl.fastly.net/nashville/1280_boomver_2_RTC3593216-1.jpg
Logo
The Huffaker Group of Keller Williams
2031 N. Mt. Juliet Rd Suite 101
Mt. Juliet TN, 37122