








Description
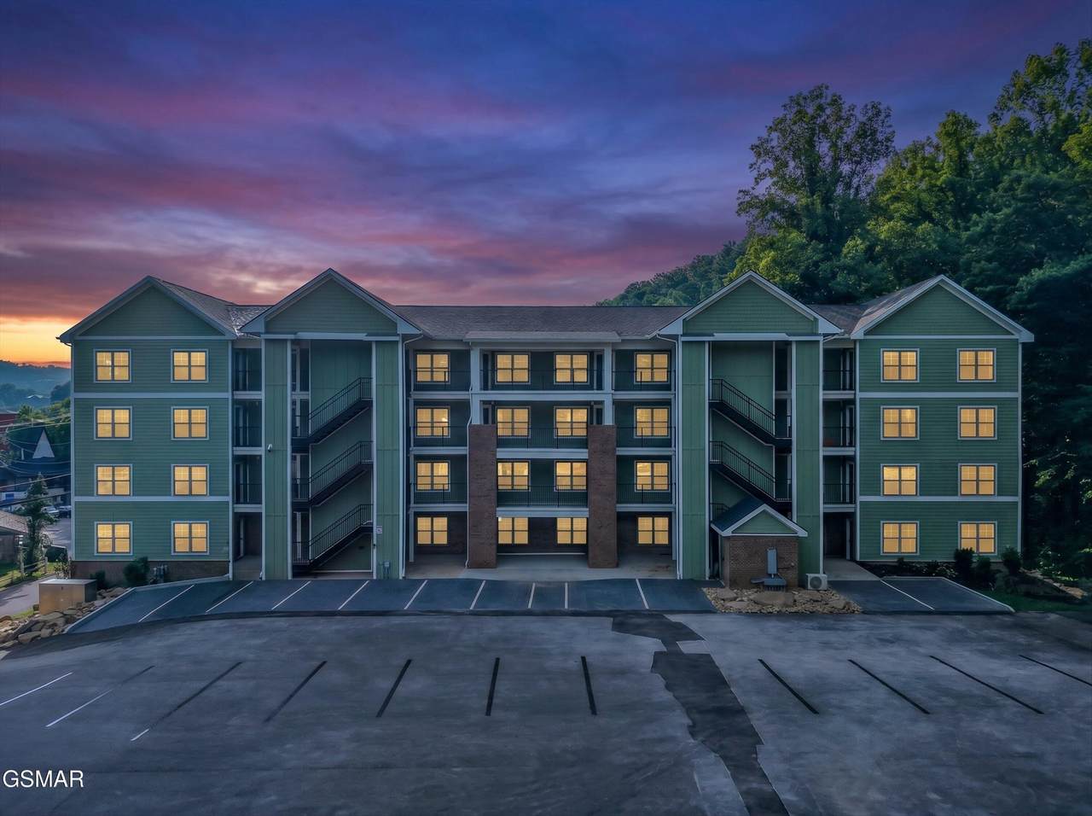
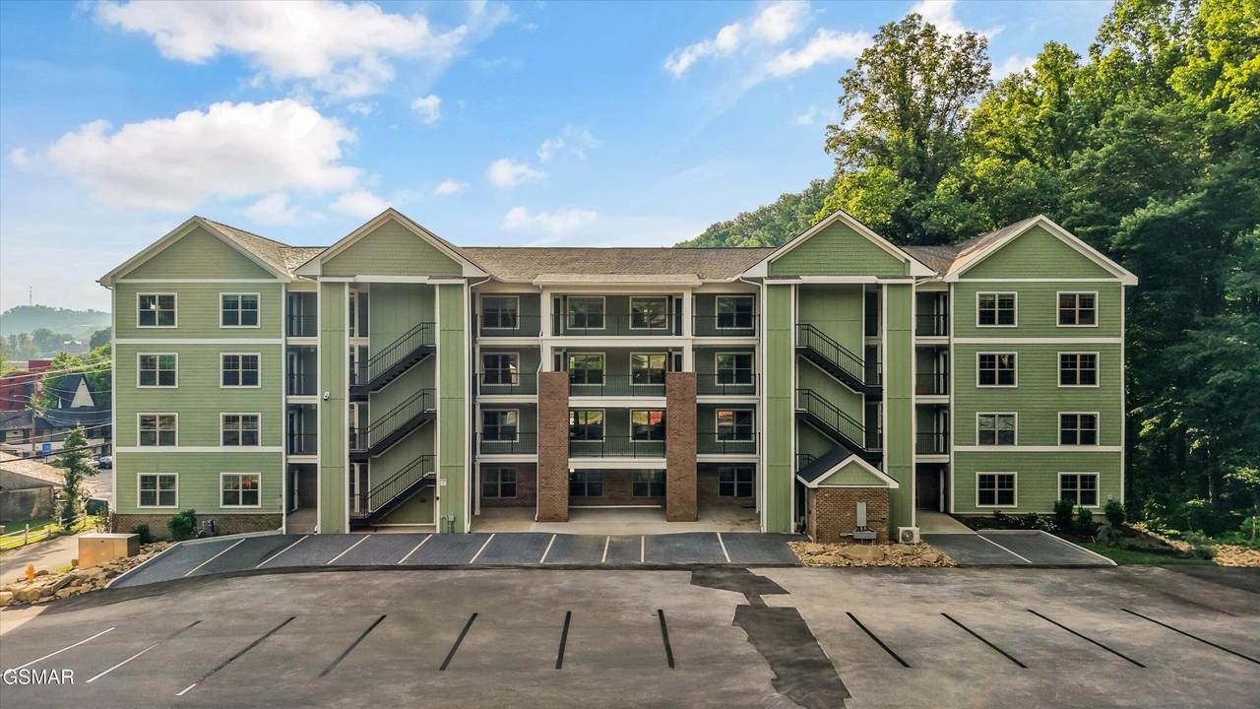
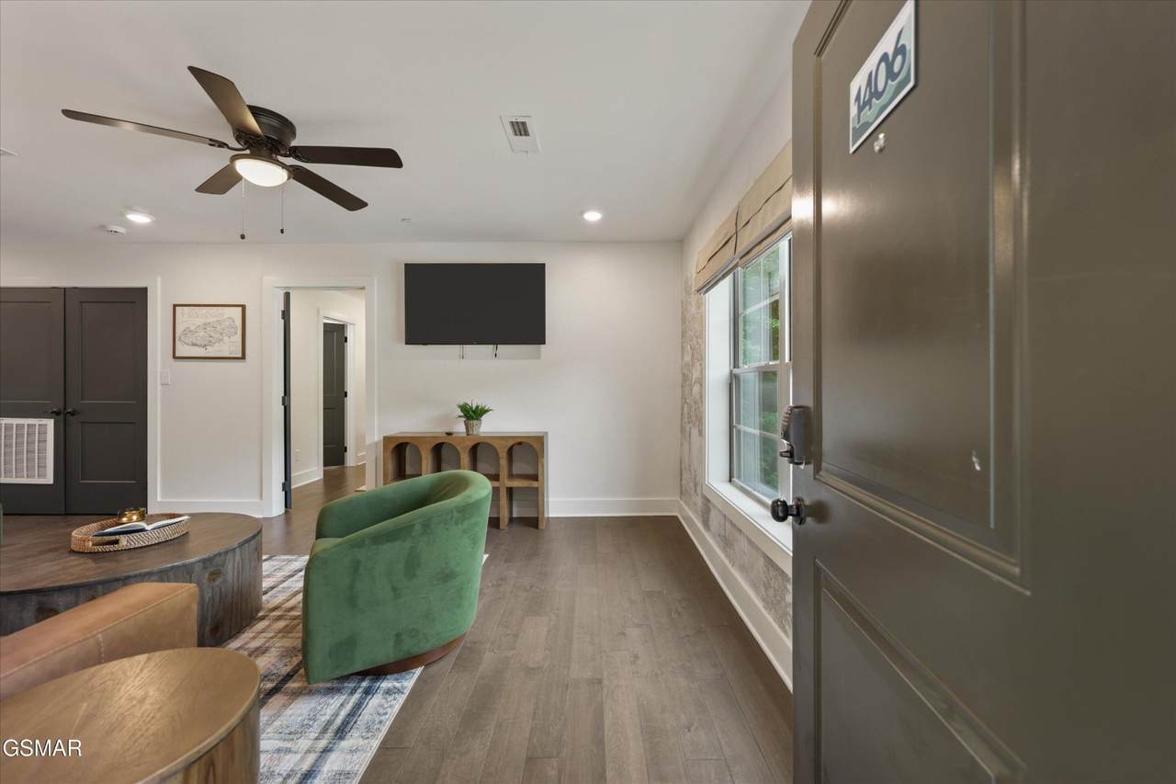
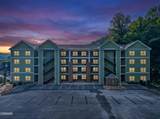
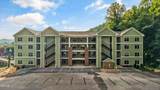
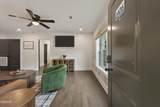
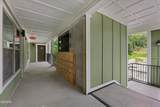
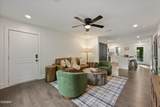
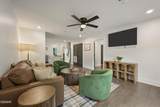
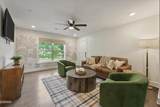
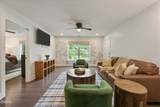
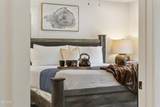
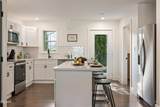
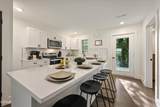
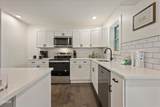
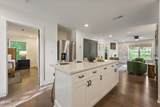
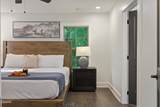
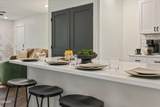
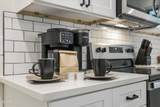
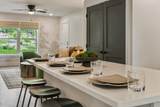
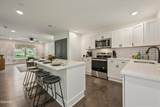
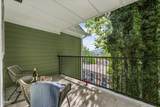
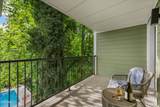
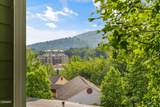
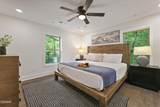
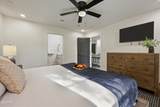
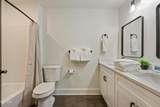
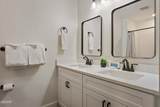
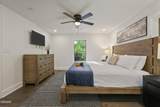
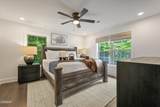
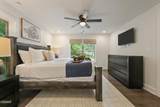
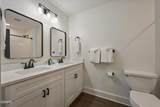
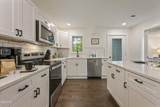
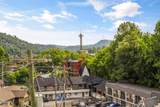
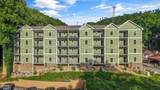
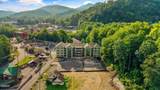
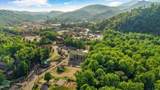
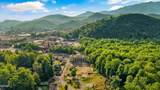
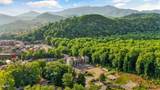
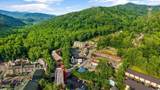
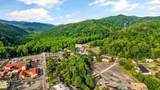
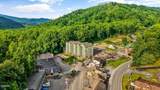
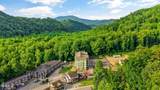
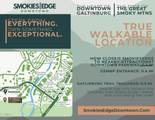
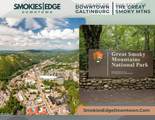
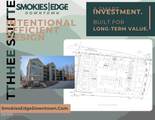
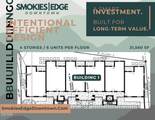
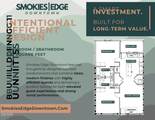
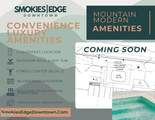
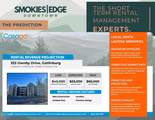
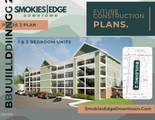
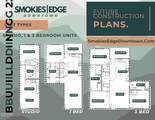
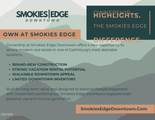
Welcome to Smokies Edge -- where luxury mountain living meets unbeatable convenience in the heart of Gatlinburg! These brand-new 2 bedroom, 2 bathroom condos offer the rare opportunity to own a short-term rental friendly property bordering the Great Smoky Mountains National Park with stunning mountain views and direct access to some of the area's best hiking trails. Designed with modern luxury in mind, Smokies Edge combines upscale finishes, pet-friendly accommodations, and incredible rental potential with the convenience of being just a short walk to downtown Gatlinburg's attractions, restaurants, shopping, and entertainment. Future resort-style amenities including a pool make this an even more exciting investment opportunity. Whether you're searching for a high-performing STR, a second home, or your own mountain escape, Smokies Edge delivers the perfect blend of location, lifestyle, and income potential -- all on the edge of the Smokies. (Property taxes of $1692 per year are estimated)
-
2BEDS
-
N/AACRES
-
2BATHS
-
01/2 BATHS
-
1,117SQFT
-
$430$/SQFT
School Ratings & Info
Description
Welcome to Smokies Edge -- where luxury mountain living meets unbeatable convenience in the heart of Gatlinburg! These brand-new 2 bedroom, 2 bathroom condos offer the rare opportunity to own a short-term rental friendly property bordering the Great Smoky Mountains National Park with stunning mountain views and direct access to some of the area's best hiking trails. Designed with modern luxury in mind, Smokies Edge combines upscale finishes, pet-friendly accommodations, and incredible rental potential with the convenience of being just a short walk to downtown Gatlinburg's attractions, restaurants, shopping, and entertainment. Future resort-style amenities including a pool make this an even more exciting investment opportunity. Whether you're searching for a high-performing STR, a second home, or your own mountain escape, Smokies Edge delivers the perfect blend of location, lifestyle, and income potential -- all on the edge of the Smokies. (Property taxes of $1692 per year are estimated)
 Properties marked with the IDX logo are provided courtesy of the RealTracs Internet Data Exchange Program. Some or all of the listings may not belong to the firm whose website is being visited (The Huffaker Group of Keller Williams, 615-208-3285). IDX information © 2026 MTRMLS, Inc. Information is believed to be accurate but not guaranteed by the MLS or The Huffaker Group of Keller Williams. IDX information is provided exclusively for consumers' personal, non-commercial use and may not be used for any purpose other than to identify prospective properties consumers may be interested in purchasing. Data last updated 2026-11-12T22:08:30.297.
Based on information submitted to the MLS GRID as of 2026-11-12T22:08:30.297. All data is obtained from various sources and may not have been verified by broker or MLS GRID. Supplied Open House Information is subject to change without notice. All information should be independently reviewed and verified for accuracy. Properties may or may not be listed by the office/agent presenting the information.
Click here for MLS GRID DMCA Notice
 Offered by MG Rise Real Estate Group: .
Copyright 2026 RealTracs, Inc. Information Is Believed To Be Accurate But Not Guaranteed. Listings courtesy of Realtracs MLS as distributed by MLS GRID.