Skip To Content

3194 Pasture View Way

Nolensville, TN 37135
  • $869,990
  • STATUS: Active
  • ON SITE: 30 Days
  • MLS #: RTC3547787
UPDATED: 45 min ago
$869,990
  • 4
    BEDS
  • 0.28
    ACRES
  • 3
    BATHS
  • 1
    1/2 BATHS
  • 3,346
    SQFT
  • $260
    $/SQFT
Neighborhood:
Type:
Single-Family Home
Built:
2026
County:

School Information

Elementary School:
Middle School:

Description

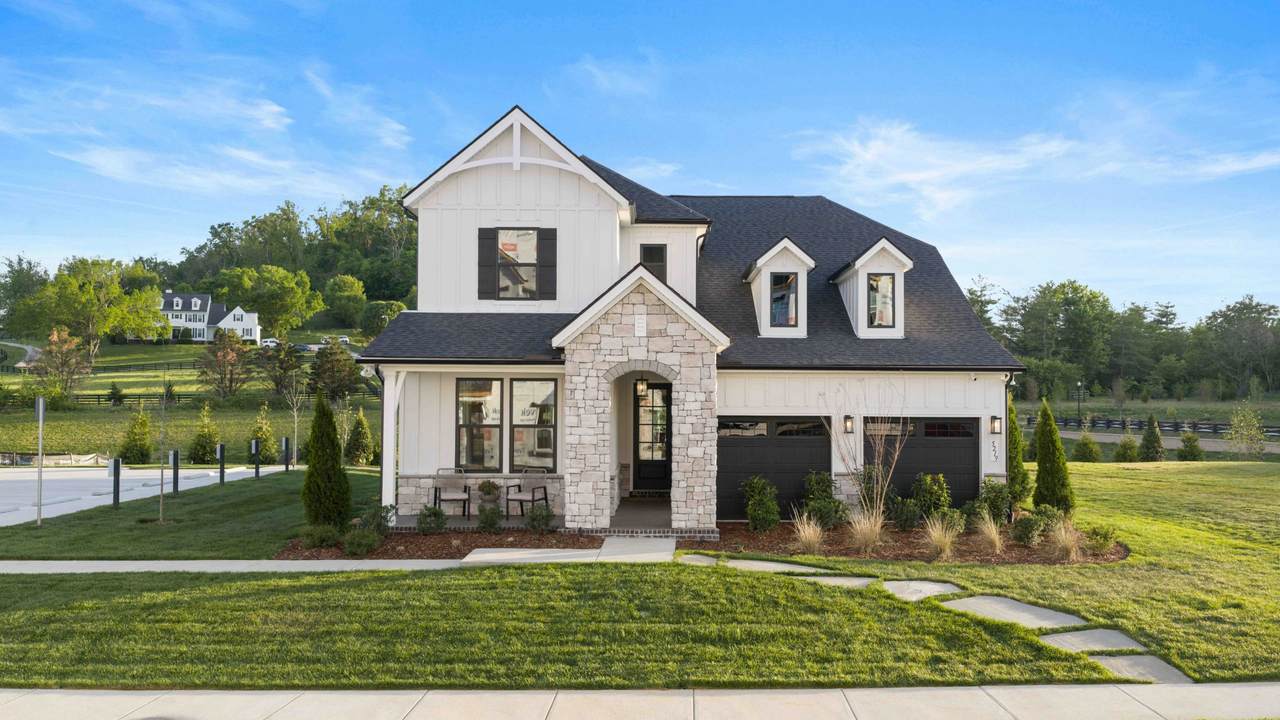
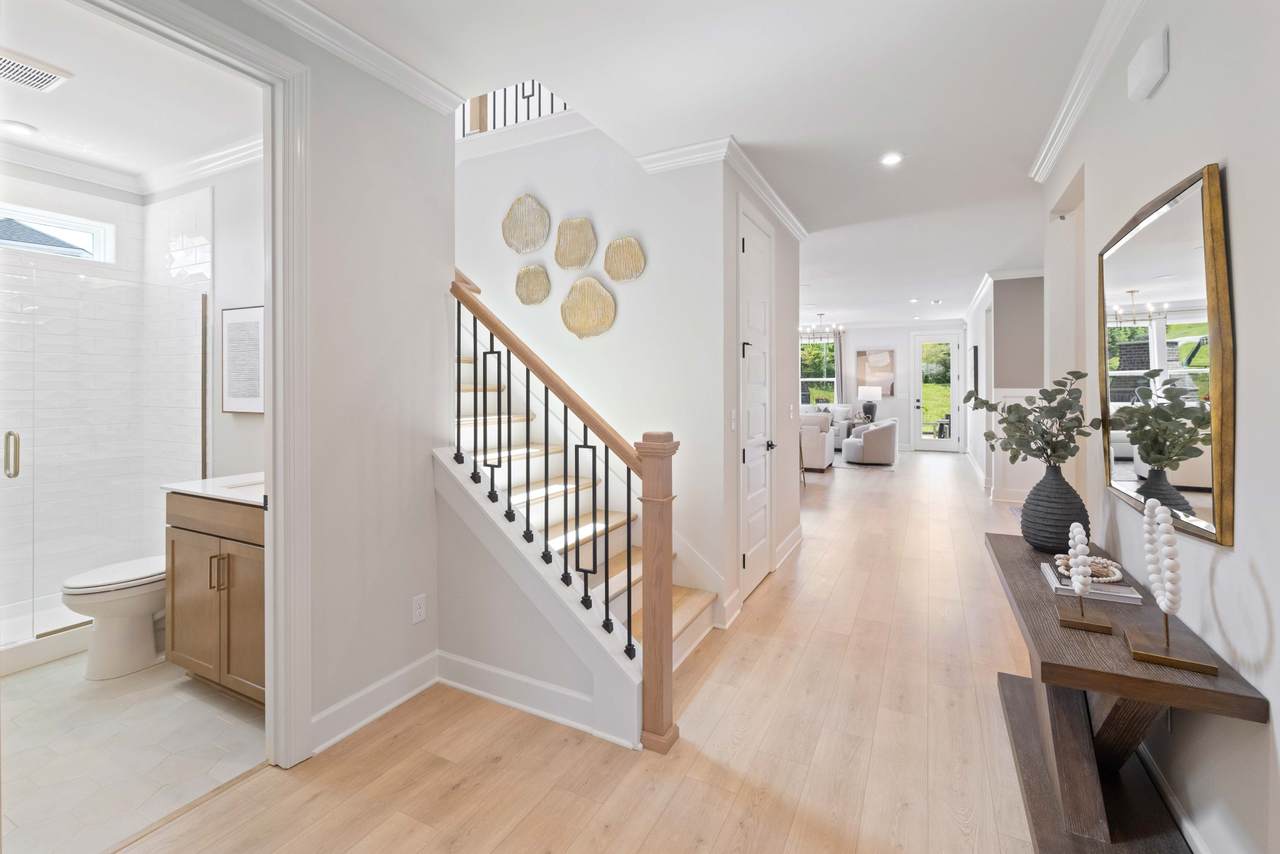
The Buchanan! Build from the ground up! 4-5 bedroom, 4.5-4-bath home designed with a spacious open-concept layout perfect for modern living. The first floor features a luxurious primary suite with a private bath, along with a study or convenient guest bedroom and full bath—ideal for visitors or multi-generational living. The heart of the home is the expansive kitchen that flows seamlessly into the great room & dedicated dining room, creating the perfect space for entertaining. Enjoy the TN seasons on your rear covered patio or enjoy your light and airy morning room year round! Both are options available. Upstairs, you’ll find three additional bedrooms and two full baths, providing plenty of space for family and guests. A versatile media room offers endless possibilities for movie nights, a game room, or a secondary living area. With thoughtful design, ample space, and a layout that balances comfort and functionality, this home is ready to meet all your needs. Don’t miss your chance to make it yours! **3rd car garage available as a paid option.**As part of a well-maintained community the HOA to include clubhouse, pool, gym, pickleball courts, sand volleyball, and dog park all centered around the heart of the community.

Monthly Payment Calculator


Realtracs Solutions logoProperties marked with the IDX logo are provided courtesy of the RealTracs Internet Data Exchange Program. Some or all of the listings may not belong to the firm whose website is being visited (The Huffaker Group of Keller Williams, 615-208-3285). IDX information © 2026 MTRMLS, Inc. Information is believed to be accurate but not guaranteed by the MLS or The Huffaker Group of Keller Williams. IDX information is provided exclusively for consumers' personal, non-commercial use and may not be used for any purpose other than to identify prospective properties consumers may be interested in purchasing. Data last updated 2026-10-14T16:09:44.757.

Based on information submitted to the MLS GRID as of 2026-10-14T16:09:44.757. All data is obtained from various sources and may not have been verified by broker or MLS GRID. Supplied Open House Information is subject to change without notice. All information should be independently reviewed and verified for accuracy. Properties may or may not be listed by the office/agent presenting the information.
Click here for MLS GRID DMCA Notice
www.thehuffakergroup.com/homes/181158505
Print Image

3194 Pasture View Way Nolensville, TN 37135

  • Price: $869,990
  • Status: Active
  • On Site: 30 Days
  • Updated: 45 min ago
  • MLS #: RTC3547787
4
Beds
3
Baths
1
½ Baths
0.28
Acres
3,346
SQFT
$260
$/SQFT
2026
Built
Neighborhood:
The Mill At Mcfarlin
County:
Williamson
Elementary School:
Nolensville Elementary
Middle School:
Mill Creek Middle School
High School:
Nolensville High School
Property Description
The Buchanan! Build from the ground up! 4-5 bedroom, 4.5-4-bath home designed with a spacious open-concept layout perfect for modern living. The first floor features a luxurious primary suite with a private bath, along with a study or convenient guest bedroom and full bath—ideal for visitors or multi-generational living. The heart of the home is the expansive kitchen that flows seamlessly into the great room & dedicated dining room, creating the perfect space for entertaining. Enjoy the TN seasons on your rear covered patio or enjoy your light and airy morning room year round! Both are options available. Upstairs, you’ll find three additional bedrooms and two full baths, providing plenty of space for family and guests. A versatile media room offers endless possibilities for movie nights, a game room, or a secondary living area. With thoughtful design, ample space, and a layout that balances comfort and functionality, this home is ready to meet all your needs. Don’t miss your chance to make it yours! **3rd car garage available as a paid option.**As part of a well-maintained community the HOA to include clubhouse, pool, gym, pickleball courts, sand volleyball, and dog park all centered around the heart of the community.
Exterior Features

Attached Garage YN No Construction Materials BrickFiber CementStone Covered Spaces 3 Garage YN Yes Levels Two Parking Features Garage Door OpenerAttached/DetachedConcreteDriveway Parking Total 3 Patio And Porch Features PatioCoveredPorch Roof Shingle View YN No Waterfront YN No

Interior Features

Above Grade Finished Area 3346 Appliances Double OvenCooktopDishwasherDisposalENERGY STAR Qualified AppliancesMicrowave Basement None Cooling Central Air Cooling YN Yes Fireplace YN Yes Fireplaces Total 1 Flooring CarpetLaminateTile Heating CentralENERGY STAR Qualified Equipment Heating YN Yes Interior Features Air FilterEntrance FoyerExtra ClosetsPantryWalk-In Closet(s) Main Level Bedrooms 1 Rooms Bedroom 1 (14x14 Suite) Bedroom 2 (13x11 Walk-In Closet(s)) Bedroom 3 (11x10 Bath) Bedroom 4 (12x13 Walk-In Closet(s)) Master Bathroom (Suite) Recreation Room (20x14) Dining Room (12x10 Separate) Hobby Room (Other) Kitchen (12x14 Pantry) Living Room (17x15 Great Room) Other Room (Florida Room)

Property Features

Association Amenities ClubhouseFitness CenterPlaygroundPoolSidewalksUnderground UtilitiesTrail(s) Association Fee 125 Association Fee Frequency Monthly Association Fee Includes Recreation Facilities Association YN Yes Building Area Total 3346 Green Building Verification Type ENERGY STAR Certified Homes Green Energy Efficient Energy Recovery VentWindowsLow VOC PaintsInsulation Laundry Features Electric Dryer HookupWasher Hookup Lot Size Area 0.28 New Construction YN Yes Other Equipment Air Purifier Pets Allowed Yes Pool Private YN No Property Attached YN No Property Sub Type Single Family Residence Security Features Smoke Detector(s) Senior Community YN No Sewer Public Sewer Special Listing Conditions Standard Stories 2 Tax Annual Amount 1 Water Source Public Year Built Details New

Realtracs Solutions logo Offered by Beazer Homes: . Copyright 2026 RealTracs, Inc. Information Is Believed To Be Accurate But Not Guaranteed. Listings courtesy of Realtracs MLS as distributed by MLS GRID.


Realtracs Solutions logoProperties marked with the IDX logo are provided courtesy of the RealTracs Internet Data Exchange Program. Some or all of the listings may not belong to the firm whose website is being visited (The Huffaker Group of Keller Williams, 615-208-3285). IDX information © 2026 MTRMLS, Inc. Information is believed to be accurate but not guaranteed by the MLS or The Huffaker Group of Keller Williams. IDX information is provided exclusively for consumers' personal, non-commercial use and may not be used for any purpose other than to identify prospective properties consumers may be interested in purchasing. Data last updated 2026-10-14T16:09:44.757.

Based on information submitted to the MLS GRID as of 2026-10-14T16:09:44.757. All data is obtained from various sources and may not have been verified by broker or MLS GRID. Supplied Open House Information is subject to change without notice. All information should be independently reviewed and verified for accuracy. Properties may or may not be listed by the office/agent presenting the information.
Click here for MLS GRID DMCA Notice
 
https://bt-photos.global.ssl.fastly.net/nashville/1280_boomver_2_RTC3547787-1.jpg https://bt-photos.global.ssl.fastly.net/nashville/1280_boomver_2_RTC3547787-1.jpg https://bt-photos.global.ssl.fastly.net/nashville/1280_boomver_2_RTC3547787-1.jpg
Logo
The Huffaker Group of Keller Williams
2031 N. Mt. Juliet Rd Suite 101
Mt. Juliet TN, 37122