








Description
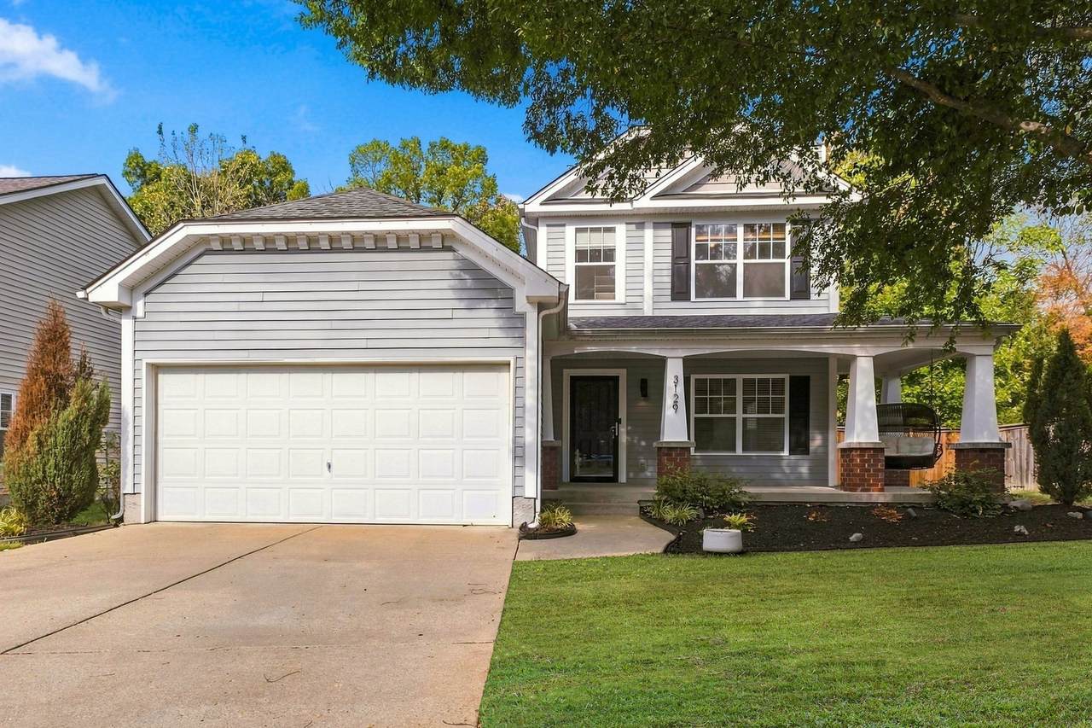
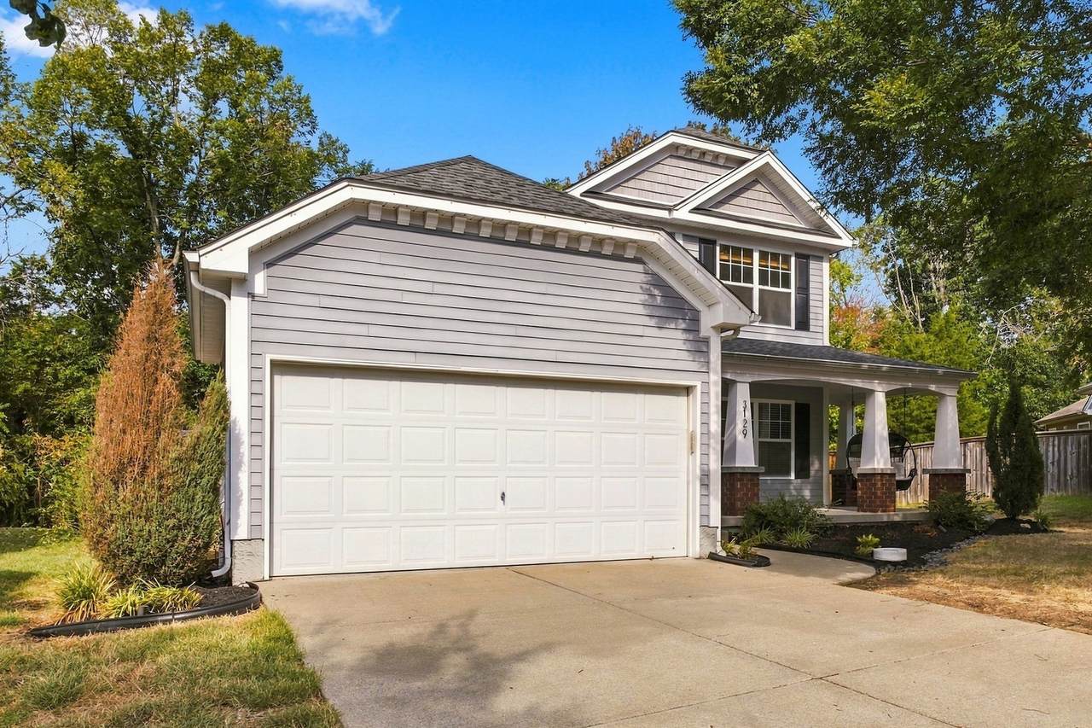
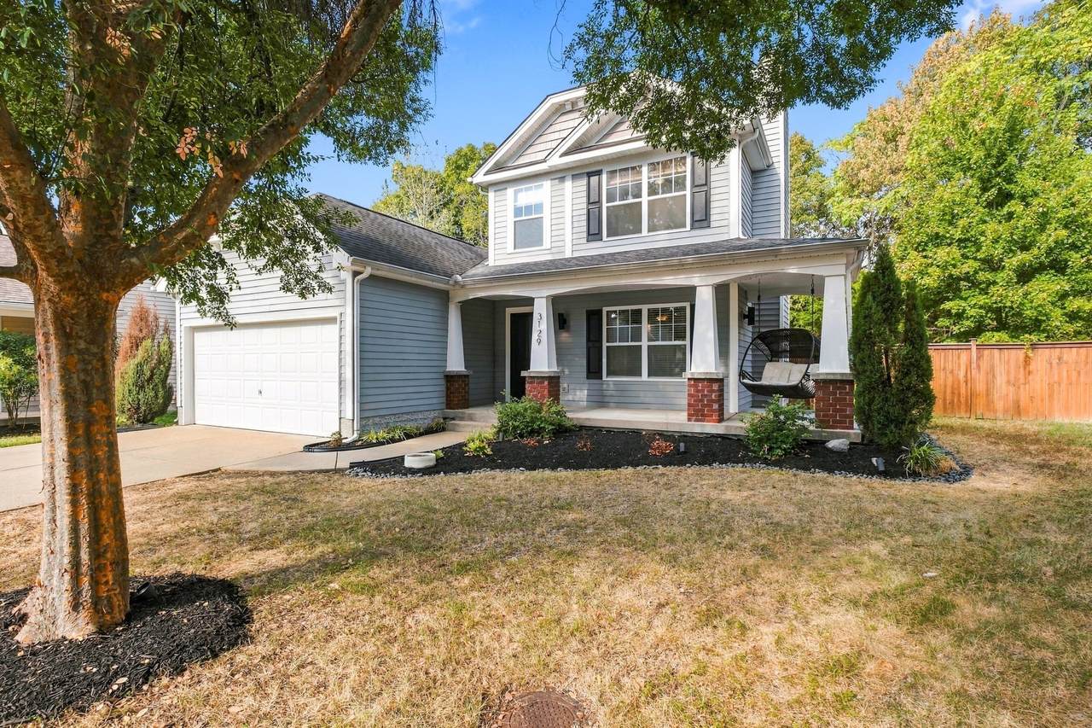
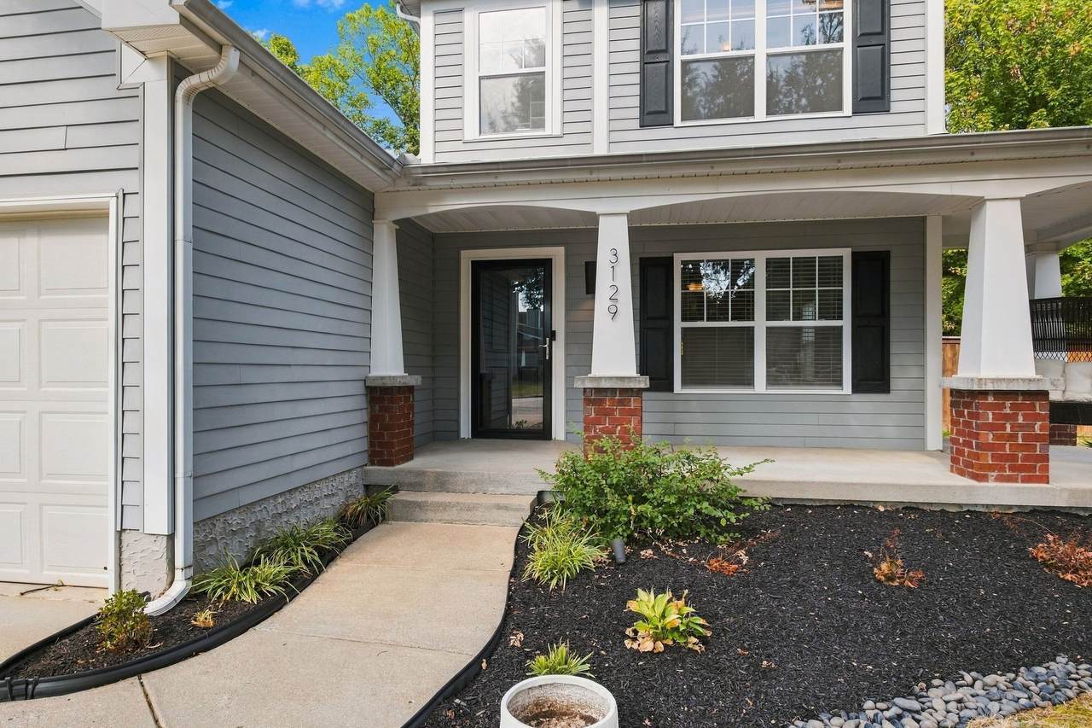
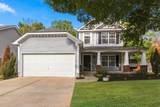
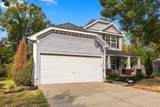
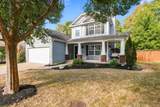
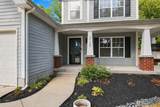
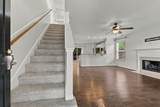
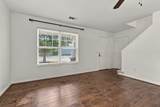
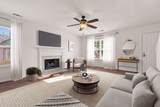
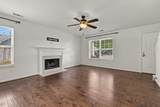
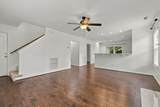
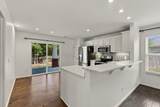
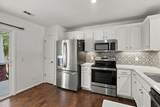
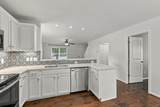
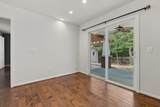
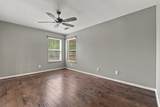
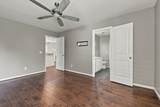
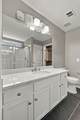
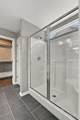
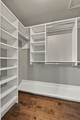
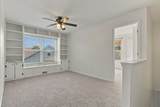
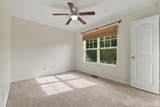
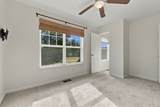
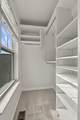
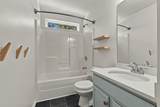
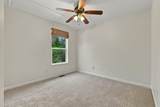
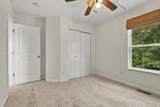
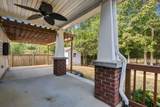
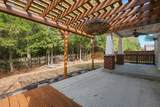
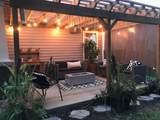
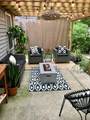
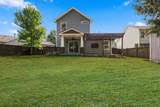
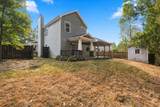
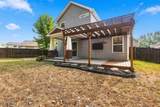
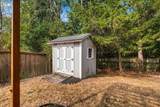
Welcome to this inviting 3-bedroom, 2.5-bath home in the desirable Providence community! Offering 1,464 square feet of comfortable living space, this home features an open-concept floor plan ideal for everyday living and entertaining. The primary bedroom is conveniently located on the main level, while two additional bedrooms provide flexibility upstairs. The home features new carpet, updated countertops, and custom closet systems in two bedrooms. Fresh paint throughout the entire home—including the walls, ceilings, and trim—provides a clean, refreshed feel and makes this home truly move-in ready. Enjoy your morning coffee or unwind on the covered front porch, then head to the private, level backyard featuring a pergola, perfect for outdoor entertaining, relaxing, pets, or play. A backyard storage shed also remains with the property. Situated on a quiet cul-de-sac, this home offers a peaceful setting along with the convenience of a 2-car garage and all appliances remaining. A wonderful opportunity to enjoy the Providence lifestyle with comfort, convenience, thoughtful updates, and a private backyard setting!
-
3BEDS
-
0.19ACRES
-
2BATHS
-
11/2 BATHS
-
1,464SQFT
-
$301$/SQFT
School Information
Description
Welcome to this inviting 3-bedroom, 2.5-bath home in the desirable Providence community! Offering 1,464 square feet of comfortable living space, this home features an open-concept floor plan ideal for everyday living and entertaining. The primary bedroom is conveniently located on the main level, while two additional bedrooms provide flexibility upstairs. The home features new carpet, updated countertops, and custom closet systems in two bedrooms. Fresh paint throughout the entire home—including the walls, ceilings, and trim—provides a clean, refreshed feel and makes this home truly move-in ready. Enjoy your morning coffee or unwind on the covered front porch, then head to the private, level backyard featuring a pergola, perfect for outdoor entertaining, relaxing, pets, or play. A backyard storage shed also remains with the property. Situated on a quiet cul-de-sac, this home offers a peaceful setting along with the convenience of a 2-car garage and all appliances remaining. A wonderful opportunity to enjoy the Providence lifestyle with comfort, convenience, thoughtful updates, and a private backyard setting!
 Properties marked with the IDX logo are provided courtesy of the RealTracs Internet Data Exchange Program. Some or all of the listings may not belong to the firm whose website is being visited (The Huffaker Group of Keller Williams, 615-208-3285). IDX information © 2026 MTRMLS, Inc. Information is believed to be accurate but not guaranteed by the MLS or The Huffaker Group of Keller Williams. IDX information is provided exclusively for consumers' personal, non-commercial use and may not be used for any purpose other than to identify prospective properties consumers may be interested in purchasing. Data last updated 2026-10-11T00:07:32.16.
Based on information submitted to the MLS GRID as of 2026-10-11T00:07:32.16. All data is obtained from various sources and may not have been verified by broker or MLS GRID. Supplied Open House Information is subject to change without notice. All information should be independently reviewed and verified for accuracy. Properties may or may not be listed by the office/agent presenting the information.
Click here for MLS GRID DMCA Notice
 Offered by Crye-Leike, Inc., REALTORS: .
Copyright 2026 RealTracs, Inc. Information Is Believed To Be Accurate But Not Guaranteed. Listings courtesy of Realtracs MLS as distributed by MLS GRID.