










Description
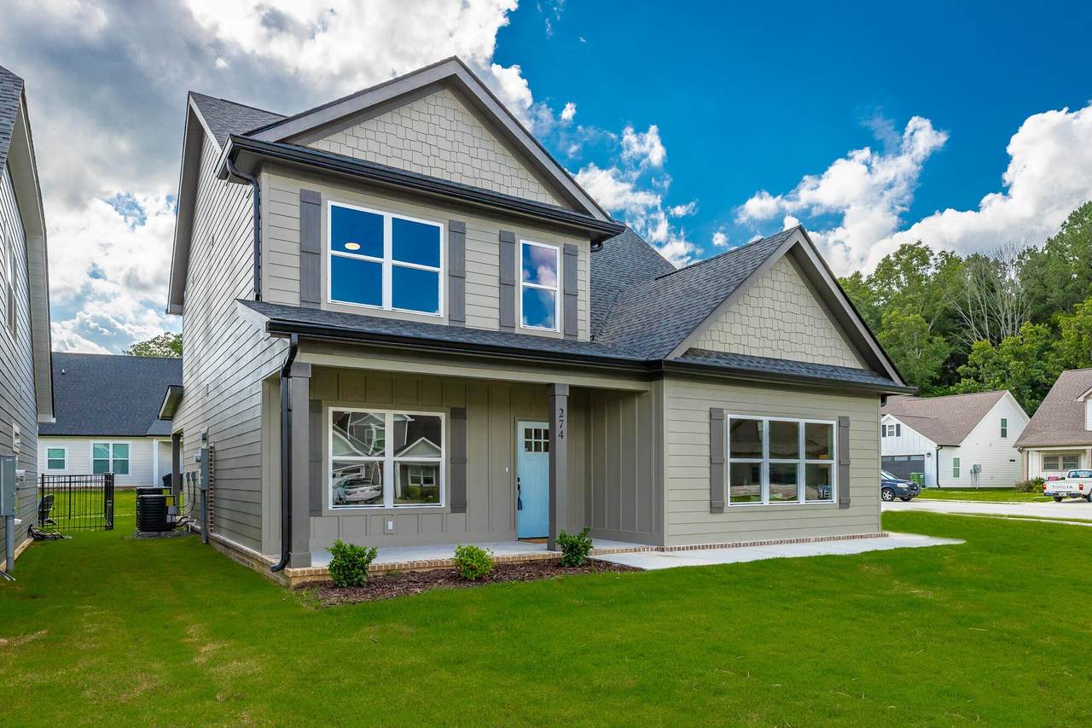
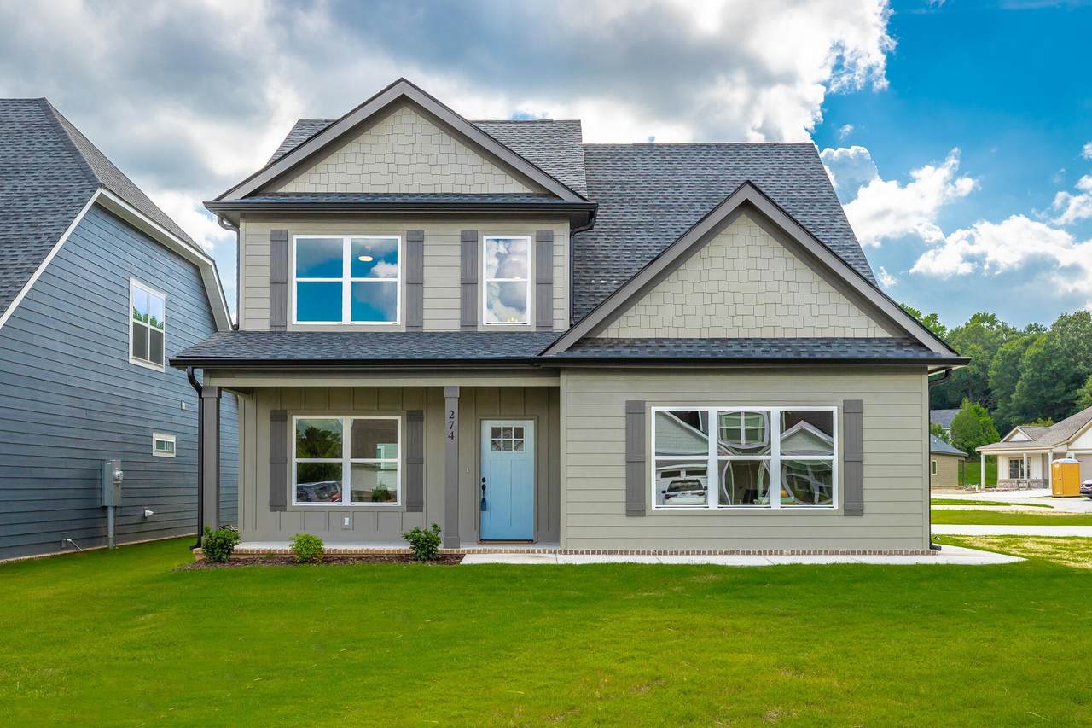
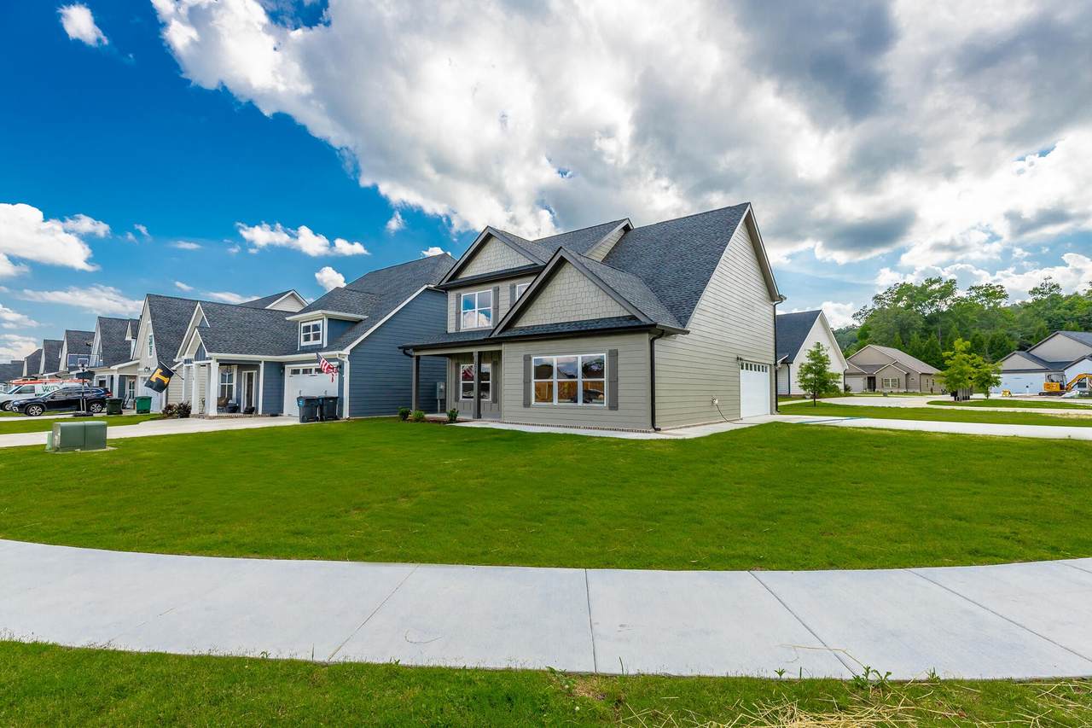
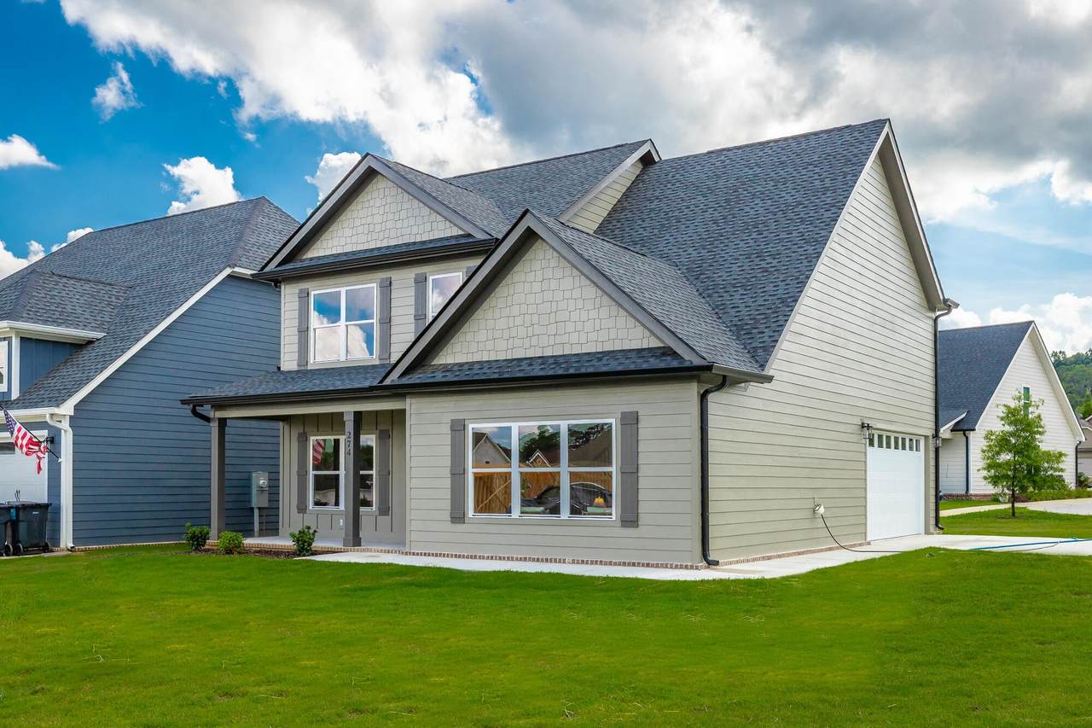
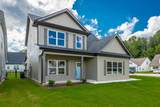
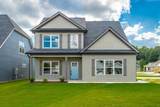
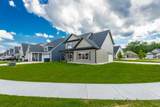
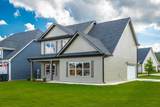
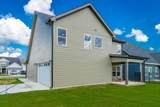
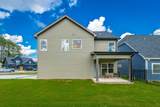
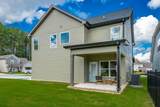
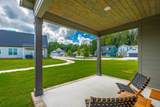
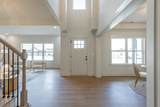
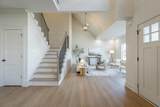
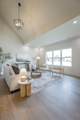
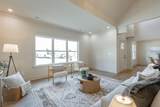
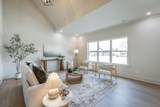
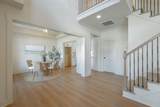
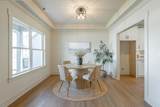
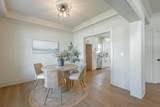
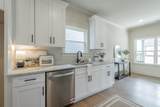
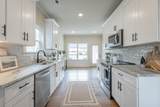
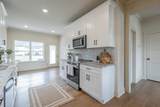
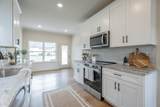
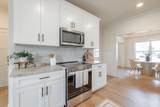
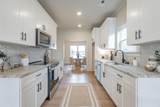
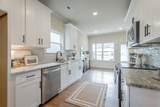
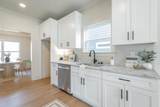
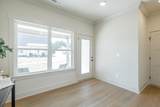
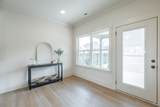
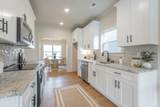
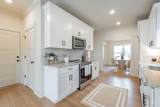
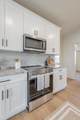
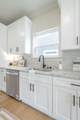
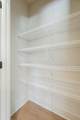
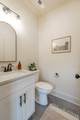
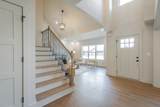
LIMITED TIME OFFER - 1-0 Buydown + Closing Costs paid by Seller when using Preferred Lender. Ask sales team for details! Discover modern comfort in The Grove, a highly convenient Ringgold neighborhood zoned for sought-after Heritage schools: Battlefield Elementary, Heritage Middle, and Heritage High and close to new restaurants and medical facilities. Owning a home with all bedrooms upstairs allows for more generous living areas on the main level --- including a larger great room, two dining areas (formal and informal), and a luxury primary suite upstairs with a bigger closet and well-appointed primary bath! This brand-new 3 Bedroom, 2.5 Bath new home sits on a desirable corner lot and offers 1,875 square feet of thoughtfully designed living space. Enjoy covered front and back porches, low-maintenance fiber cement siding, low-E vinyl insulated windows, a zero-entry raised slab foundation, and a fully sodded, landscaped yard. Nestled in a charming, sidewalk-lined community, residents benefit from a swimming pool, scenic pond, and extensive walking paths. Step inside to a welcoming Great Room featuring a vaulted ceiling and durable, waterproof, scratch-resistant luxury vinyl plank flooring that flows seamlessly into the Kitchen and Dining areas. The well-appointed Kitchen includes granite countertops, a stainless steel sink, Whirlpool stainless steel appliances, soft-close cabinetry, a generous pantry, and a stylish Zillege tiled backsplash. An adjacent breakfast area opens directly to the covered back porch--perfect for outdoor relaxation. Upstairs, the primary suite impresses with a double-tray ceiling, a spacious walk-in closet, and a luxurious ensuite bath boasting an oversized tiled shower, 6-foot soaking tub, Delta fixtures, and quartz countertops. Bedrooms 2 and 3 share a generous hall bath with a double-sink vanity, while the convenient upstairs laundry room adds everyday ease.
-
3BEDS
-
0.13ACRES
-
2BATHS
-
11/2 BATHS
-
1,875SQFT
-
$201$/SQFT
School Information
Description
LIMITED TIME OFFER - 1-0 Buydown + Closing Costs paid by Seller when using Preferred Lender. Ask sales team for details! Discover modern comfort in The Grove, a highly convenient Ringgold neighborhood zoned for sought-after Heritage schools: Battlefield Elementary, Heritage Middle, and Heritage High and close to new restaurants and medical facilities. Owning a home with all bedrooms upstairs allows for more generous living areas on the main level --- including a larger great room, two dining areas (formal and informal), and a luxury primary suite upstairs with a bigger closet and well-appointed primary bath! This brand-new 3 Bedroom, 2.5 Bath new home sits on a desirable corner lot and offers 1,875 square feet of thoughtfully designed living space. Enjoy covered front and back porches, low-maintenance fiber cement siding, low-E vinyl insulated windows, a zero-entry raised slab foundation, and a fully sodded, landscaped yard. Nestled in a charming, sidewalk-lined community, residents benefit from a swimming pool, scenic pond, and extensive walking paths. Step inside to a welcoming Great Room featuring a vaulted ceiling and durable, waterproof, scratch-resistant luxury vinyl plank flooring that flows seamlessly into the Kitchen and Dining areas. The well-appointed Kitchen includes granite countertops, a stainless steel sink, Whirlpool stainless steel appliances, soft-close cabinetry, a generous pantry, and a stylish Zillege tiled backsplash. An adjacent breakfast area opens directly to the covered back porch--perfect for outdoor relaxation. Upstairs, the primary suite impresses with a double-tray ceiling, a spacious walk-in closet, and a luxurious ensuite bath boasting an oversized tiled shower, 6-foot soaking tub, Delta fixtures, and quartz countertops. Bedrooms 2 and 3 share a generous hall bath with a double-sink vanity, while the convenient upstairs laundry room adds everyday ease.
 Properties marked with the IDX logo are provided courtesy of the RealTracs Internet Data Exchange Program. Some or all of the listings may not belong to the firm whose website is being visited (The Huffaker Group of Keller Williams, 615-208-3285). IDX information © 2026 MTRMLS, Inc. Information is believed to be accurate but not guaranteed by the MLS or The Huffaker Group of Keller Williams. IDX information is provided exclusively for consumers' personal, non-commercial use and may not be used for any purpose other than to identify prospective properties consumers may be interested in purchasing. Data last updated 2026-11-16T19:09:46.207.
Based on information submitted to the MLS GRID as of 2026-11-16T19:09:46.207. All data is obtained from various sources and may not have been verified by broker or MLS GRID. Supplied Open House Information is subject to change without notice. All information should be independently reviewed and verified for accuracy. Properties may or may not be listed by the office/agent presenting the information.
Click here for MLS GRID DMCA Notice
 Offered by The Agency Chattanooga: .
Copyright 2026 RealTracs, Inc. Information Is Believed To Be Accurate But Not Guaranteed. Listings courtesy of Realtracs MLS as distributed by MLS GRID.