






Description
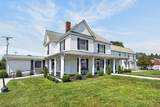
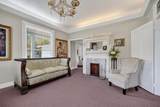
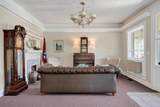
This versatile commercial property offers a unique combination of residential and spacious commercial areas, featuring a 3-bedroom, 2-bath apartment with a living room, den, and utility room, along with five large upstairs rooms ideal for storage. The main level includes four generously sized rooms suitable for client seating, a large kitchen, dedicated office space with file storage, and a large chapel room. A large parking lot is located behind the building, providing ample parking and accessibility. With its flexible layout and abundant space, this property offers excellent potential for a variety of uses and could be well suited for conversion into a new duplex or housing opportunity. The property was formerly used as a funeral home and will not be permitted to be sold as a funeral home.
-
0BEDS
-
N/AACRES
-
0BATHS
-
01/2 BATHS
-
6,146SQFT
-
$81$/SQFT
School Ratings & Info
Description
This versatile commercial property offers a unique combination of residential and spacious commercial areas, featuring a 3-bedroom, 2-bath apartment with a living room, den, and utility room, along with five large upstairs rooms ideal for storage. The main level includes four generously sized rooms suitable for client seating, a large kitchen, dedicated office space with file storage, and a large chapel room. A large parking lot is located behind the building, providing ample parking and accessibility. With its flexible layout and abundant space, this property offers excellent potential for a variety of uses and could be well suited for conversion into a new duplex or housing opportunity. The property was formerly used as a funeral home and will not be permitted to be sold as a funeral home.
© 2026 Upper Cumberland Association of Realtors. All rights reserved. IDX information is provided exclusively for consumers' personal, non-commercial use and may not be used for any purpose other than to identify prospective properties consumers may be interested in purchasing. Information is deemed reliable but is not guaranteed accurate by the MLS or The Huffaker Group of Keller Williams. Data last updated: 2026-11-13T14:52:54.91.