



Description
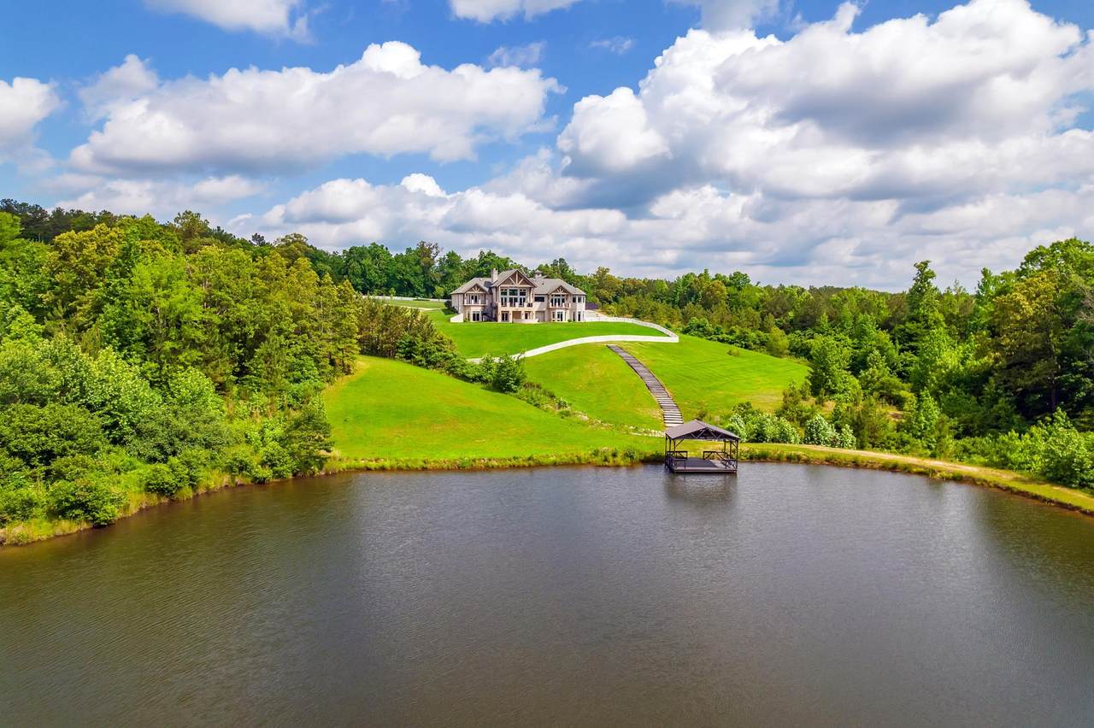
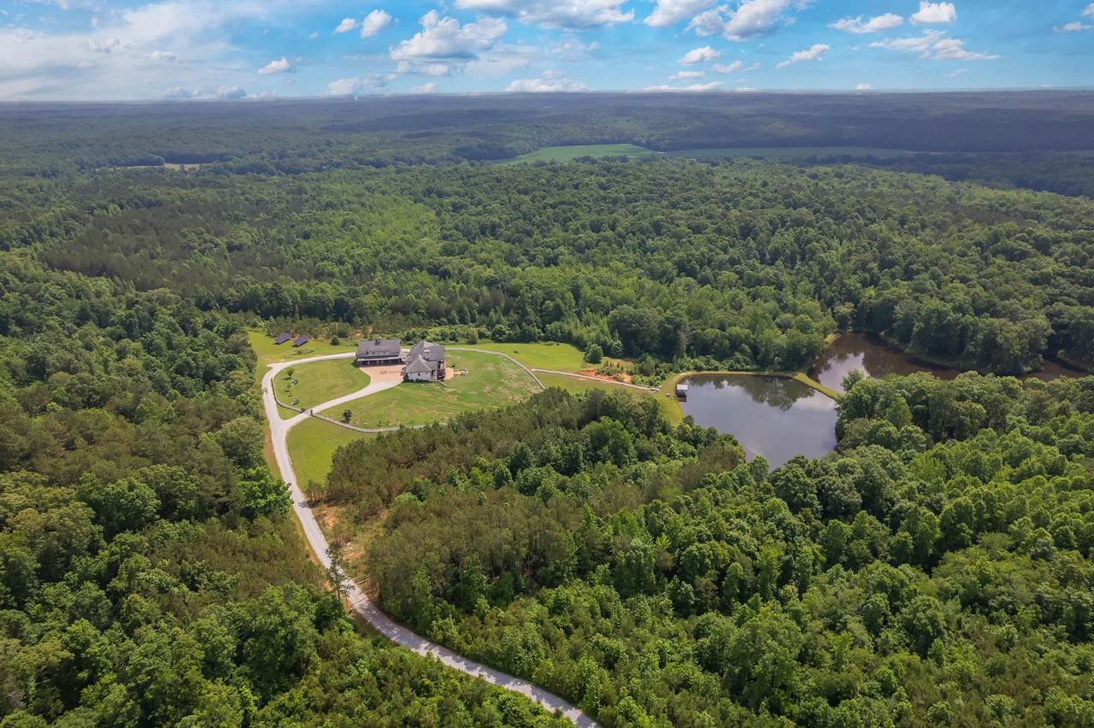
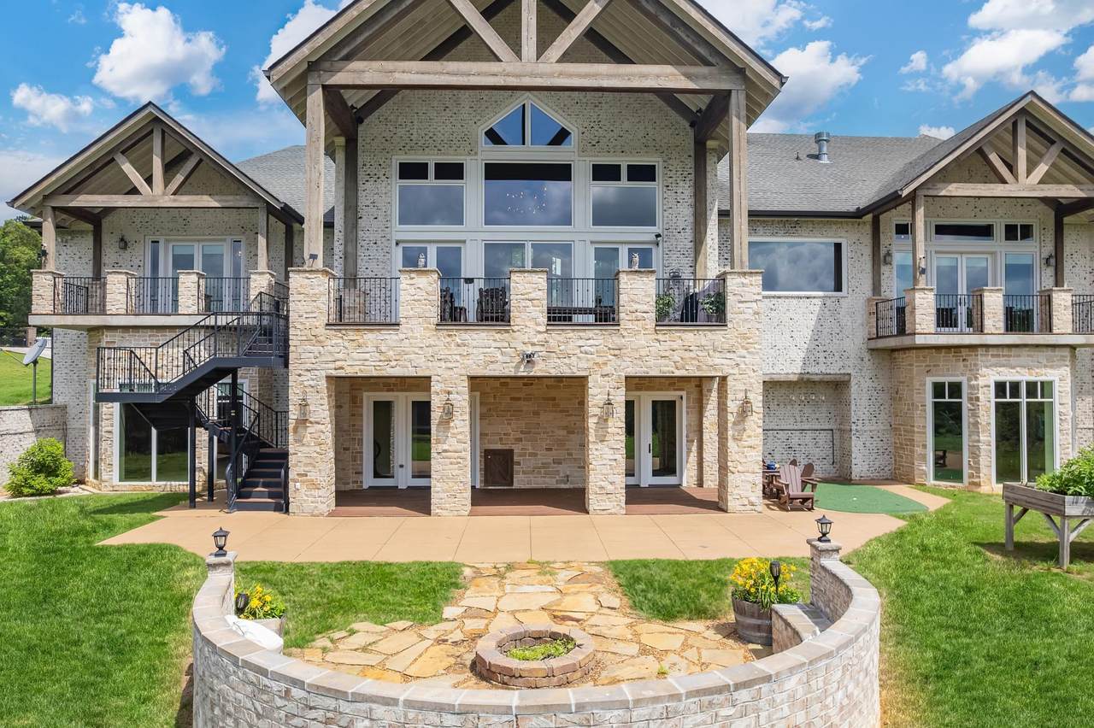
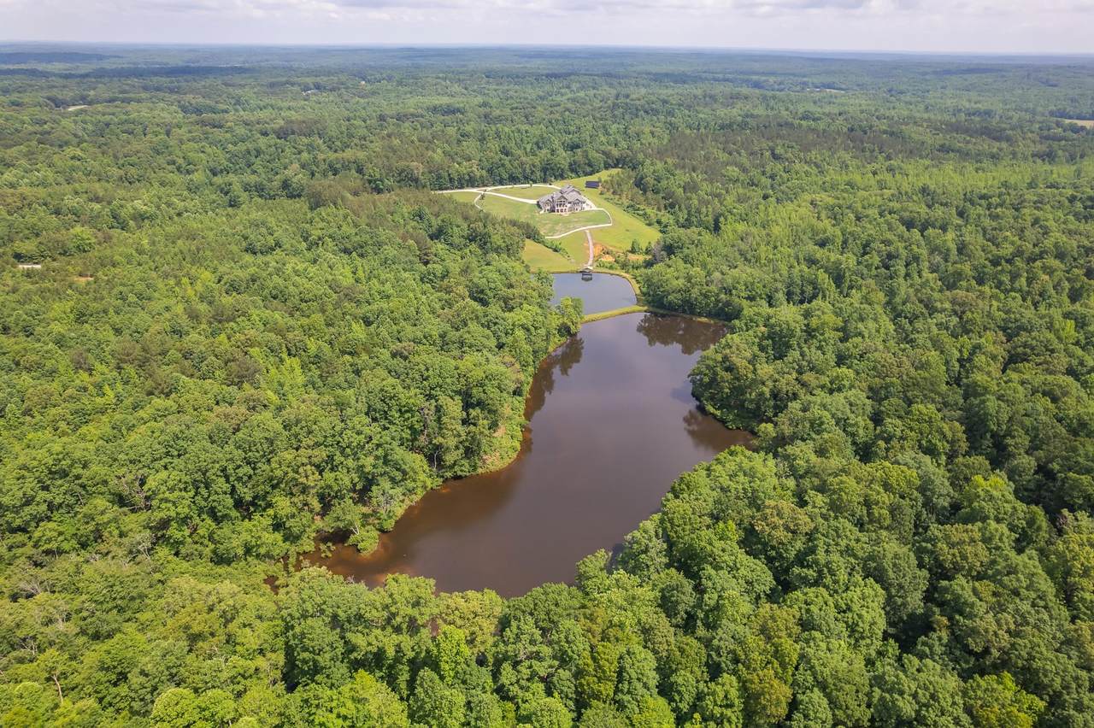
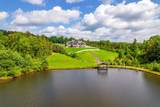
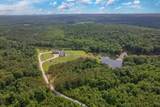
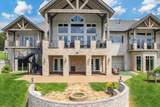
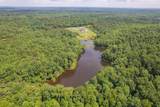
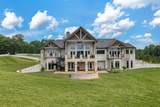
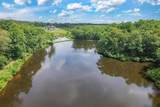
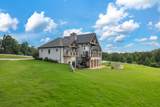
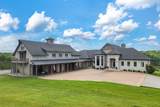
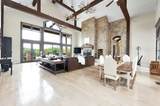
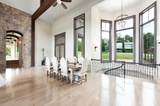
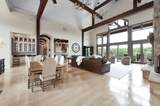
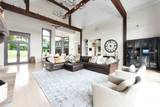
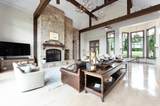
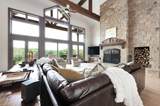
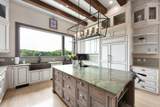
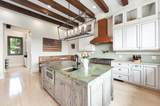
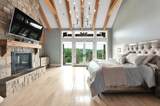
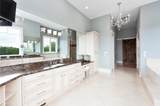
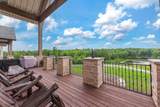
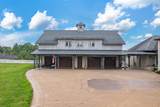
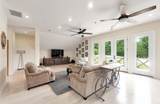
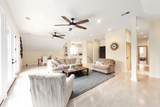
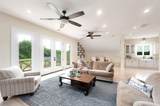
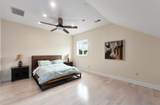
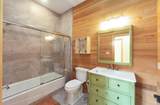
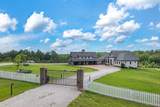
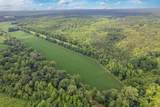
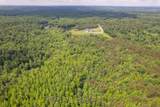
This expansive Tennessee estate offers an unrivaled blend of privacy, custom craftsmanship, and stunning waterfront views while spanning over 300 contiguous acres. The majestic custom-built luxury home and guesthouse are prominently positioned overlooking the deep-water, spring-fed lake loaded with bass and crappie waiting for you to cast a line. As you step inside, the soaring floor-to-ceiling glass literally brings the outside in. Set across over 300 acres, the exterior of this custom estate is every bit as extraordinary as the residence itself, offering a rare blend of privacy, recreation, and natural beauty. A stunning spring-fed lake, approximately 14 feet deep, serves as the centerpiece of the property, providing exceptional opportunities for fishing, kayaking, and peaceful enjoyment of the surrounding landscape. Stocked with bass, crappie, and bluegill, the lake creates a year-round playground for family and guests while enhancing the property's scenic appeal. The approximate 8700 sq ft custom estate home is constructed with timeless brick and topped with an architectural roof, blending durability with classic design. Multiple outdoor living spaces, including three balconies, provide elevated vantage points to take in the sweeping views of the estate. The home is further supported by a full, finished walkout basement with 12-inch poured foundation walls, along with a floored attic for additional storage. Thoughtful infrastructure elements such as a sump pump and advanced drainage system surround the home, ensuring long-term integrity.
-
4BEDS
-
20.01ACRES
-
4BATHS
-
11/2 BATHS
-
8,000SQFT
-
$849$/SQFT
School Information
Description
This expansive Tennessee estate offers an unrivaled blend of privacy, custom craftsmanship, and stunning waterfront views while spanning over 300 contiguous acres. The majestic custom-built luxury home and guesthouse are prominently positioned overlooking the deep-water, spring-fed lake loaded with bass and crappie waiting for you to cast a line. As you step inside, the soaring floor-to-ceiling glass literally brings the outside in. Set across over 300 acres, the exterior of this custom estate is every bit as extraordinary as the residence itself, offering a rare blend of privacy, recreation, and natural beauty. A stunning spring-fed lake, approximately 14 feet deep, serves as the centerpiece of the property, providing exceptional opportunities for fishing, kayaking, and peaceful enjoyment of the surrounding landscape. Stocked with bass, crappie, and bluegill, the lake creates a year-round playground for family and guests while enhancing the property's scenic appeal. The approximate 8700 sq ft custom estate home is constructed with timeless brick and topped with an architectural roof, blending durability with classic design. Multiple outdoor living spaces, including three balconies, provide elevated vantage points to take in the sweeping views of the estate. The home is further supported by a full, finished walkout basement with 12-inch poured foundation walls, along with a floored attic for additional storage. Thoughtful infrastructure elements such as a sump pump and advanced drainage system surround the home, ensuring long-term integrity.
 Properties marked with the IDX logo are provided courtesy of the RealTracs Internet Data Exchange Program. Some or all of the listings may not belong to the firm whose website is being visited (The Huffaker Group of Keller Williams, 615-208-3285). IDX information © 2026 MTRMLS, Inc. Information is believed to be accurate but not guaranteed by the MLS or The Huffaker Group of Keller Williams. IDX information is provided exclusively for consumers' personal, non-commercial use and may not be used for any purpose other than to identify prospective properties consumers may be interested in purchasing. Data last updated 2026-10-11T00:07:32.16.
Based on information submitted to the MLS GRID as of 2026-10-11T00:07:32.16. All data is obtained from various sources and may not have been verified by broker or MLS GRID. Supplied Open House Information is subject to change without notice. All information should be independently reviewed and verified for accuracy. Properties may or may not be listed by the office/agent presenting the information.
Click here for MLS GRID DMCA Notice
 Offered by Hayden Outdoors LLC: .
Copyright 2026 RealTracs, Inc. Information Is Believed To Be Accurate But Not Guaranteed. Listings courtesy of Realtracs MLS as distributed by MLS GRID.