




















Description
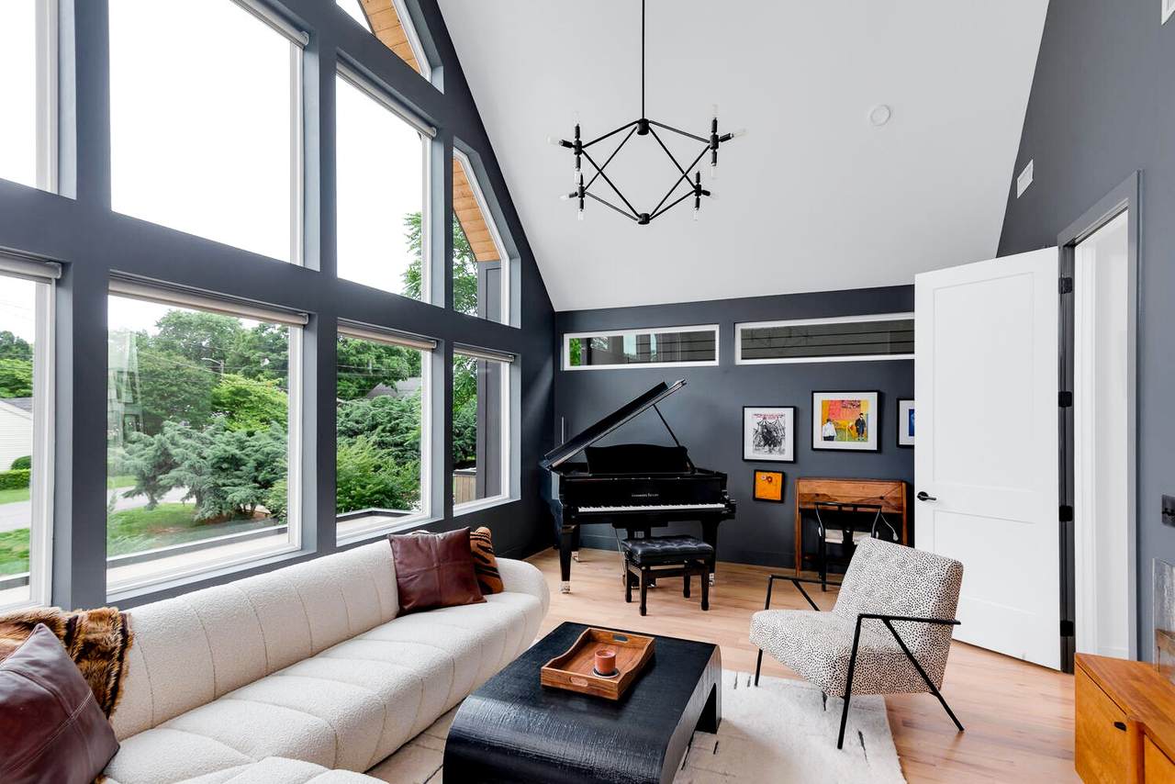
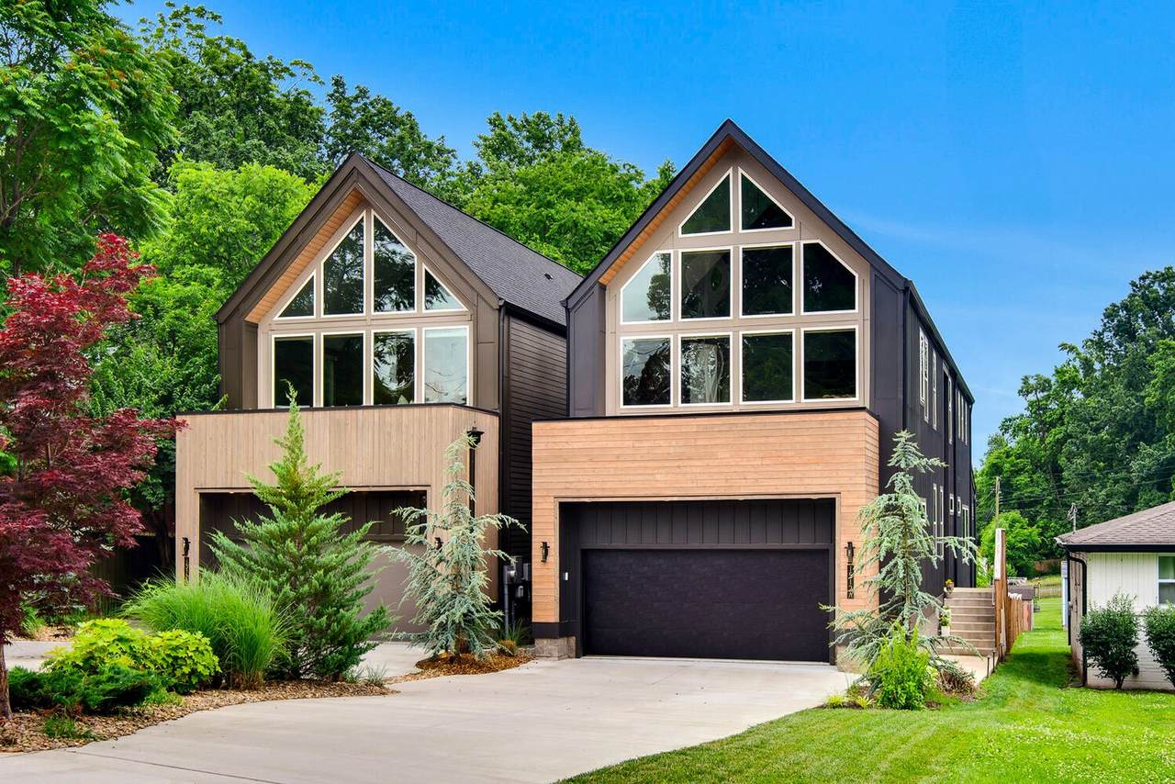
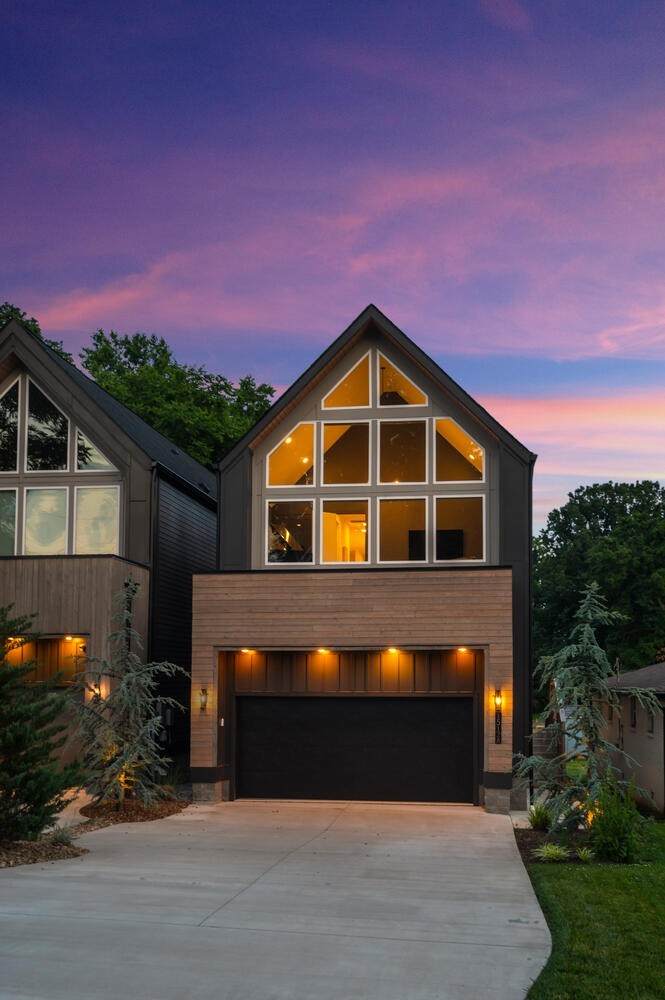
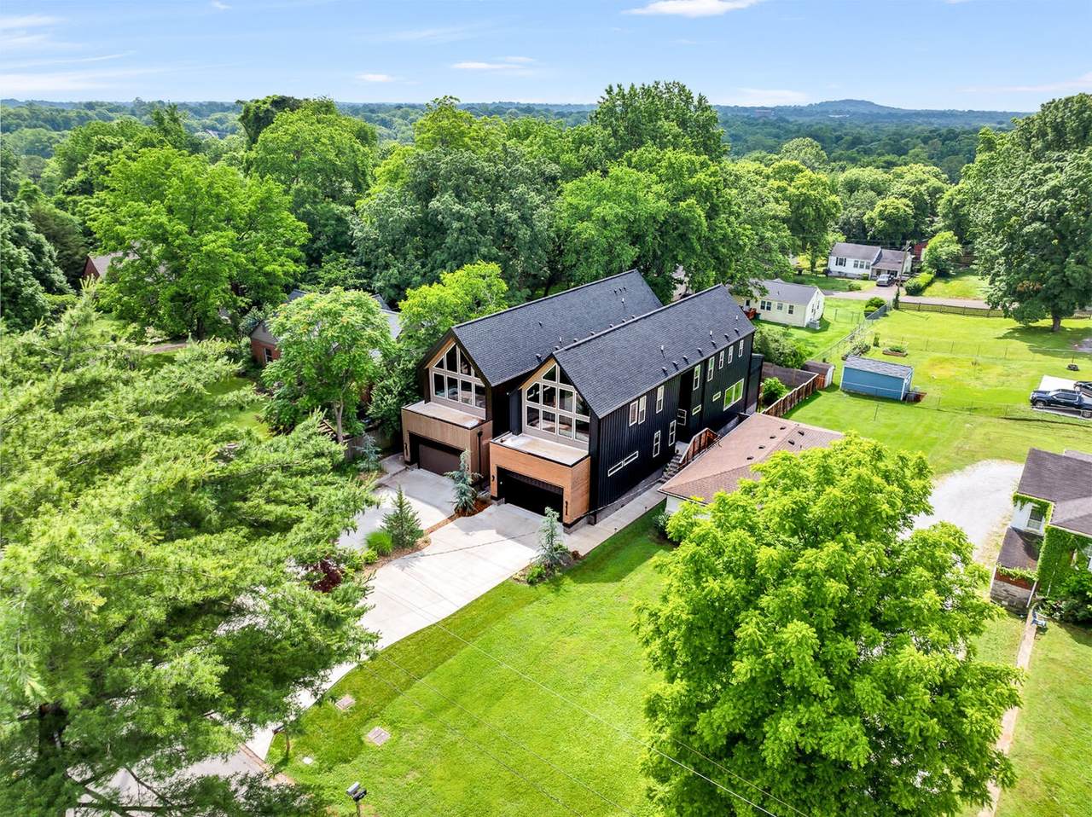
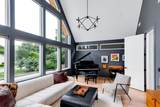
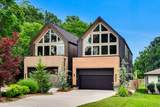
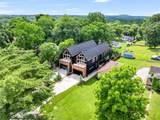
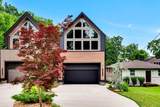
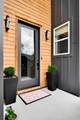
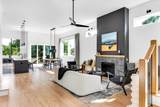
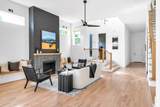
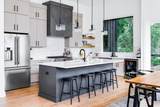
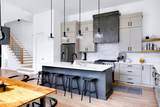
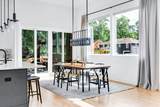
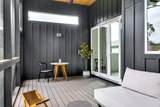
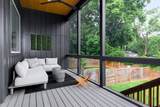
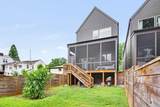
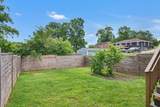
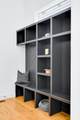
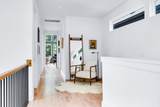
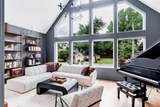
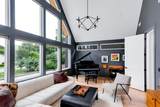
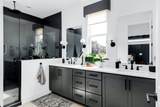
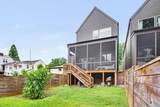
Price Drop! We are priced to sell! Just blocks from Riverside Village—one of East Nashville’s most beloved food and culture hubs—this move-in-ready / no work, A-frame home makes a bold statement with its angular silhouette and confident architectural form. A few mature trees on the property give this home a sense of connection to nature, complementing the modern aesthetic and tying the home to its surroundings. Inside, you enter at grade, then step down into an open living space with 14-foot ceilings, where light pours through oversized windows and creates a sense of calm volume. The flow is intuitive—seamless transitions between kitchen, living, and dining, with each space feeling connected but distinct. Upstairs, ceilings soar even higher, and the bonus room becomes a flexible backdrop for work, play, or retreat. Out back, the yard offers privacy and a quiet retreat—making it ideal for weekend barbecues or dinners under string lights. And when you’re ready to explore, Shelby Bottoms Park and Cornelia Fort Airpark are just minutes away: 950+ acres of trails, greenway, and open space to bike, run, or just breathe. This home doesn’t follow the trends—it sets them. It stands out above the rest of the East Nashville Homes. $9,500 Lender Credit Available! CallList Agent for info.
-
5BEDS
-
0.27ACRES
-
4BATHS
-
11/2 BATHS
-
3,128SQFT
-
$0$/SQFT
School Information
Description
Price Drop! We are priced to sell! Just blocks from Riverside Village—one of East Nashville’s most beloved food and culture hubs—this move-in-ready / no work, A-frame home makes a bold statement with its angular silhouette and confident architectural form. A few mature trees on the property give this home a sense of connection to nature, complementing the modern aesthetic and tying the home to its surroundings. Inside, you enter at grade, then step down into an open living space with 14-foot ceilings, where light pours through oversized windows and creates a sense of calm volume. The flow is intuitive—seamless transitions between kitchen, living, and dining, with each space feeling connected but distinct. Upstairs, ceilings soar even higher, and the bonus room becomes a flexible backdrop for work, play, or retreat. Out back, the yard offers privacy and a quiet retreat—making it ideal for weekend barbecues or dinners under string lights. And when you’re ready to explore, Shelby Bottoms Park and Cornelia Fort Airpark are just minutes away: 950+ acres of trails, greenway, and open space to bike, run, or just breathe. This home doesn’t follow the trends—it sets them. It stands out above the rest of the East Nashville Homes. $9,500 Lender Credit Available! CallList Agent for info.
 Properties marked with the IDX logo are provided courtesy of the RealTracs Internet Data Exchange Program. Some or all of the listings may not belong to the firm whose website is being visited (The Huffaker Group of Keller Williams, 615-208-3285). IDX information © 2026 MTRMLS, Inc. Information is believed to be accurate but not guaranteed by the MLS or The Huffaker Group of Keller Williams. IDX information is provided exclusively for consumers' personal, non-commercial use and may not be used for any purpose other than to identify prospective properties consumers may be interested in purchasing. Data last updated 2026-10-15T15:09:51.273.
Based on information submitted to the MLS GRID as of 2026-10-15T15:09:51.273. All data is obtained from various sources and may not have been verified by broker or MLS GRID. Supplied Open House Information is subject to change without notice. All information should be independently reviewed and verified for accuracy. Properties may or may not be listed by the office/agent presenting the information.
Click here for MLS GRID DMCA Notice
 Offered by Compass: .
Copyright 2026 RealTracs, Inc. Information Is Believed To Be Accurate But Not Guaranteed. Listings courtesy of Realtracs MLS as distributed by MLS GRID.