



Description
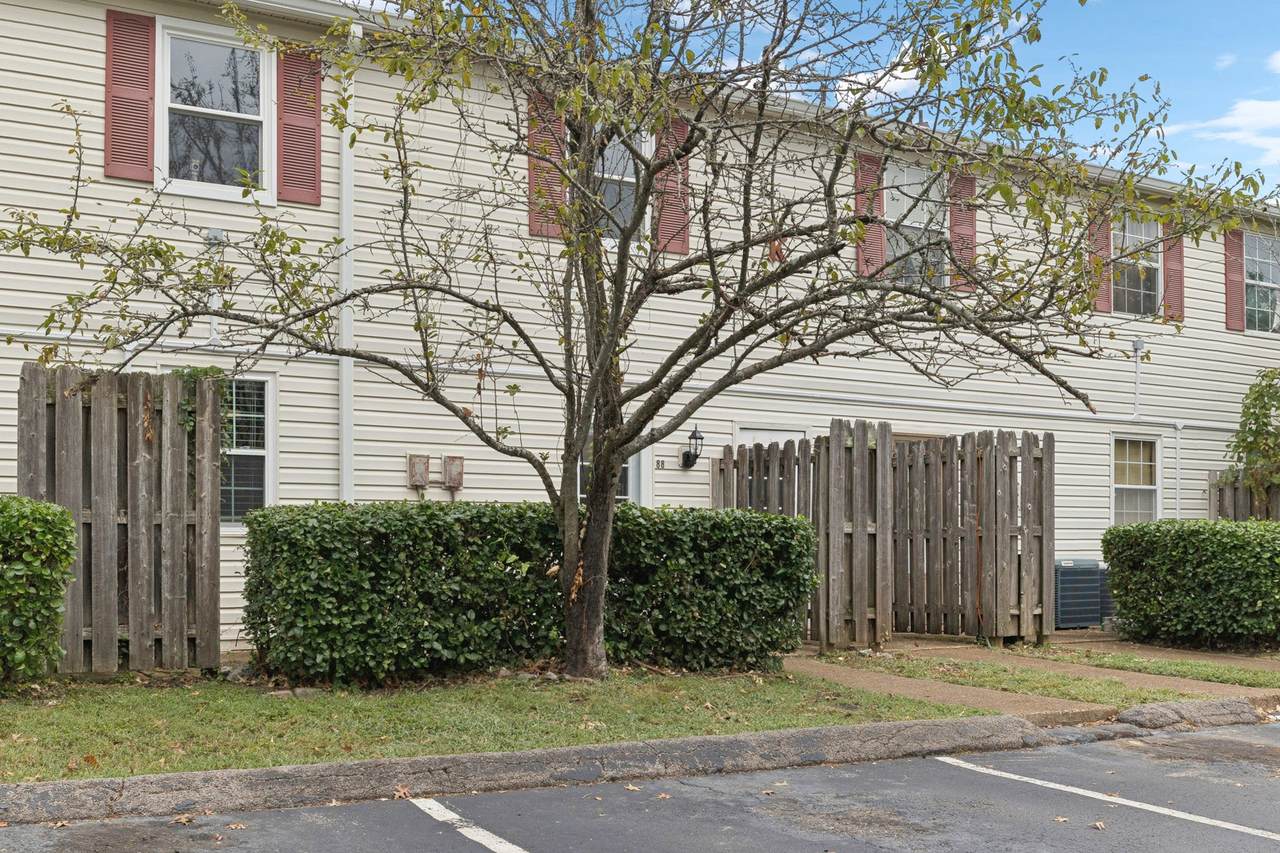
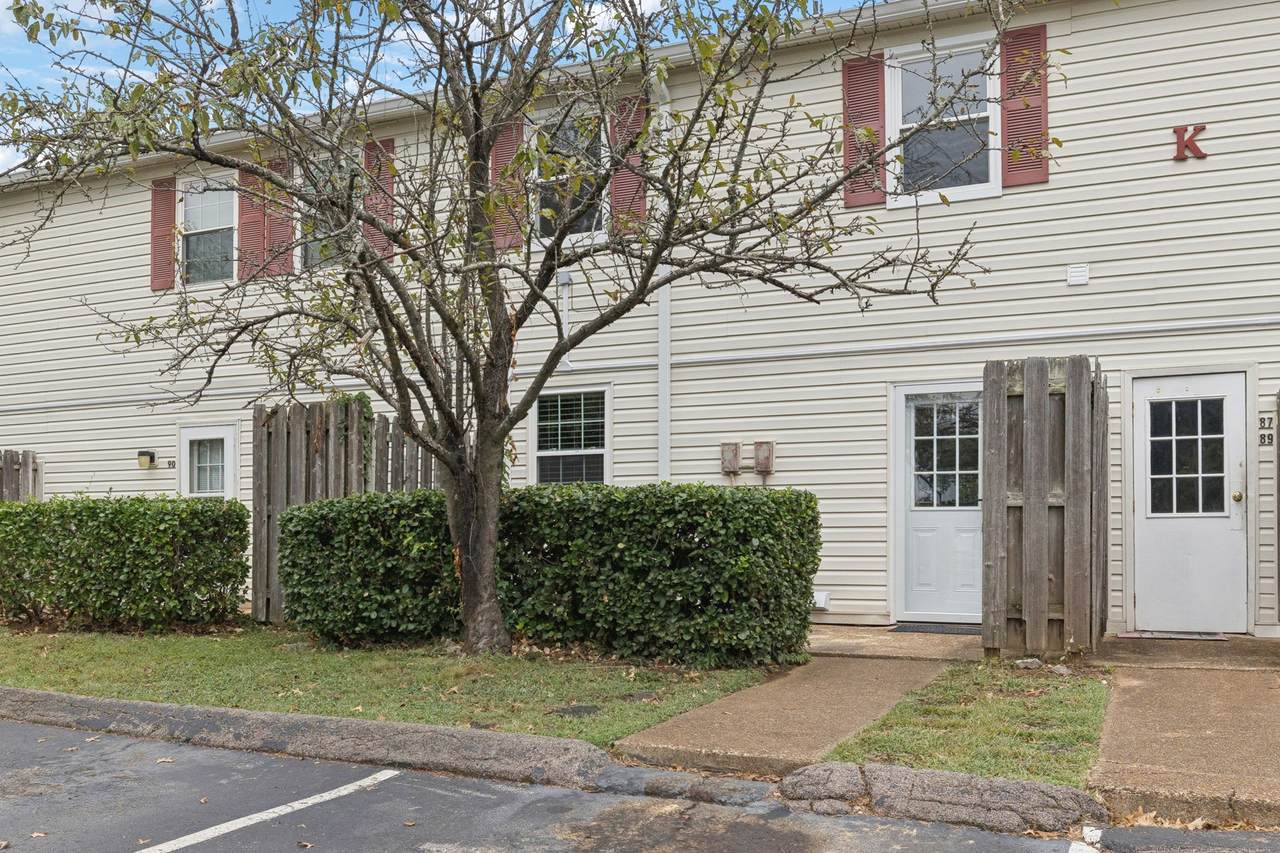
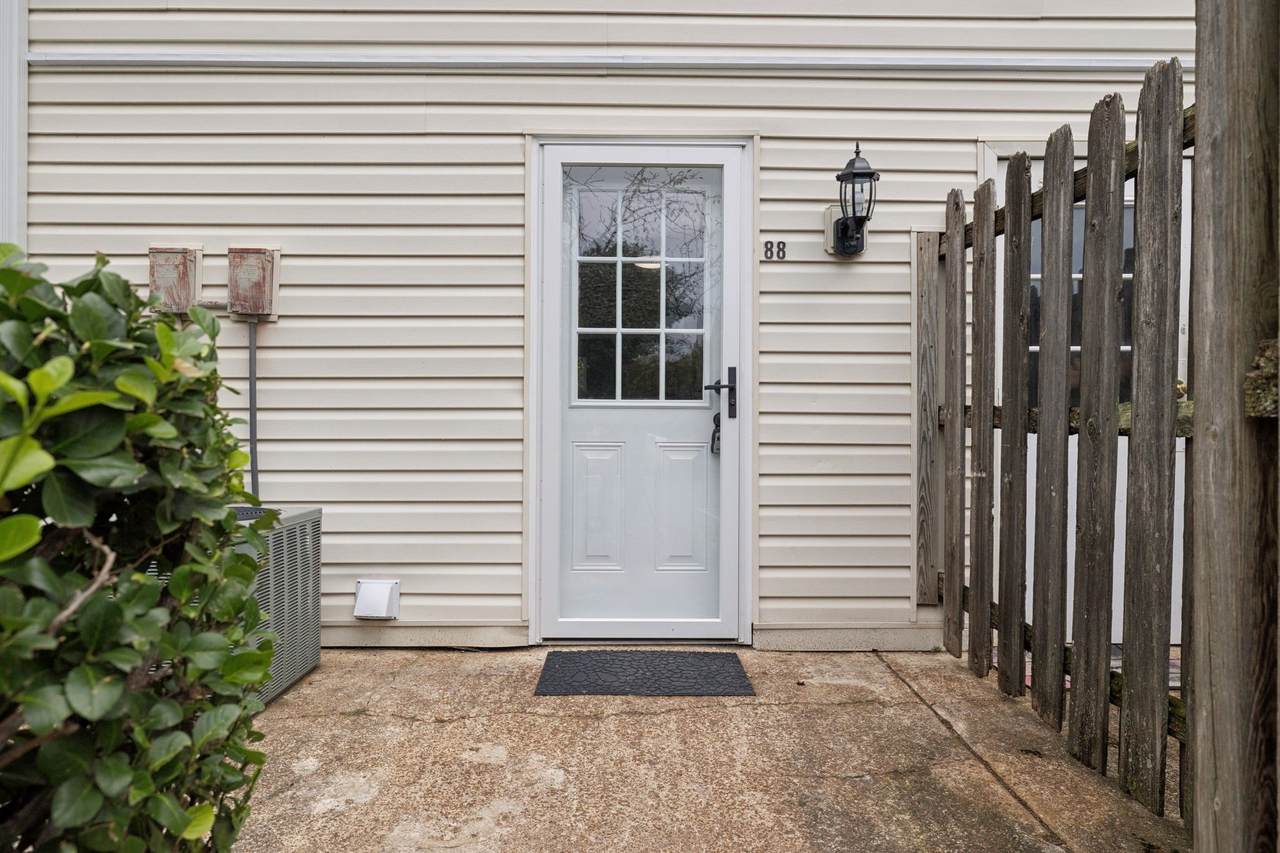
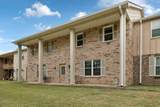
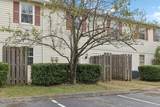
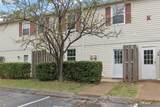
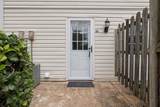
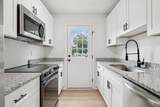
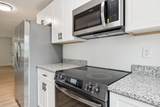
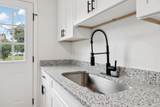
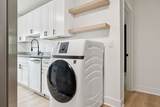
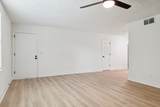
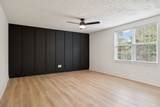
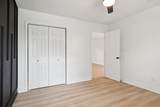
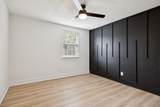
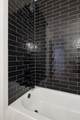
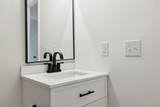
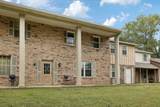
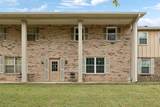
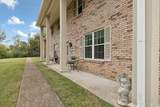
Welcome to 1301 Neelys Bend Rd #88 a beautifully renovated main-level condo that perfectly blends style, comfort, and convenience! Tucked away in the heart of Madison and just minutes from downtown Nashville, this home offers a rare opportunity to enjoy modern living in a prime location. Whether you're a first-time buyer, looking to downsize, or searching for a strong investment property, this turnkey gem checks every box. Step inside and immediately notice the fresh updates throughout. The open-concept living space is enhanced with brand-new flooring that adds warmth and flow to every room. The fully remodeled kitchen is a true showstopper, featuring sleek soft-close cabinetry, gleaming stainless steel appliances, and a convenient 2-in-1 ventless washer/dryer unit a thoughtful touch that maximizes function without sacrificing style. Practicality meets peace of mind with a brand-new water heater and HVAC system, ensuring worry-free comfort year-round. This unit also stands out as one of the few in the community to include its very own in-home laundry hookup a highly desirable feature that elevates everyday living. With its own private entrance, you'll love the ease of access and added sense of privacy that truly makes this condo feel like home. Every detail has been carefully considered, leaving nothing for you to do but move in and start enjoying your new space. Stylish, functional, and loaded with updates, this condo is a rare find in an area that continues to grow in demand and value.
-
1BEDS
-
0.02ACRES
-
1BATHS
-
01/2 BATHS
-
680SQFT
-
$0$/SQFT
School Information
Description
Welcome to 1301 Neelys Bend Rd #88 a beautifully renovated main-level condo that perfectly blends style, comfort, and convenience! Tucked away in the heart of Madison and just minutes from downtown Nashville, this home offers a rare opportunity to enjoy modern living in a prime location. Whether you're a first-time buyer, looking to downsize, or searching for a strong investment property, this turnkey gem checks every box. Step inside and immediately notice the fresh updates throughout. The open-concept living space is enhanced with brand-new flooring that adds warmth and flow to every room. The fully remodeled kitchen is a true showstopper, featuring sleek soft-close cabinetry, gleaming stainless steel appliances, and a convenient 2-in-1 ventless washer/dryer unit a thoughtful touch that maximizes function without sacrificing style. Practicality meets peace of mind with a brand-new water heater and HVAC system, ensuring worry-free comfort year-round. This unit also stands out as one of the few in the community to include its very own in-home laundry hookup a highly desirable feature that elevates everyday living. With its own private entrance, you'll love the ease of access and added sense of privacy that truly makes this condo feel like home. Every detail has been carefully considered, leaving nothing for you to do but move in and start enjoying your new space. Stylish, functional, and loaded with updates, this condo is a rare find in an area that continues to grow in demand and value.
 Properties marked with the IDX logo are provided courtesy of the RealTracs Internet Data Exchange Program. Some or all of the listings may not belong to the firm whose website is being visited (The Huffaker Group of Keller Williams, 615-208-3285). IDX information © 2026 MTRMLS, Inc. Information is believed to be accurate but not guaranteed by the MLS or The Huffaker Group of Keller Williams. IDX information is provided exclusively for consumers' personal, non-commercial use and may not be used for any purpose other than to identify prospective properties consumers may be interested in purchasing. Data last updated 2026-10-15T15:09:51.273.
Based on information submitted to the MLS GRID as of 2026-10-15T15:09:51.273. All data is obtained from various sources and may not have been verified by broker or MLS GRID. Supplied Open House Information is subject to change without notice. All information should be independently reviewed and verified for accuracy. Properties may or may not be listed by the office/agent presenting the information.
Click here for MLS GRID DMCA Notice
 Offered by Vylla Home: .
Copyright 2026 RealTracs, Inc. Information Is Believed To Be Accurate But Not Guaranteed. Listings courtesy of Realtracs MLS as distributed by MLS GRID.