





Description
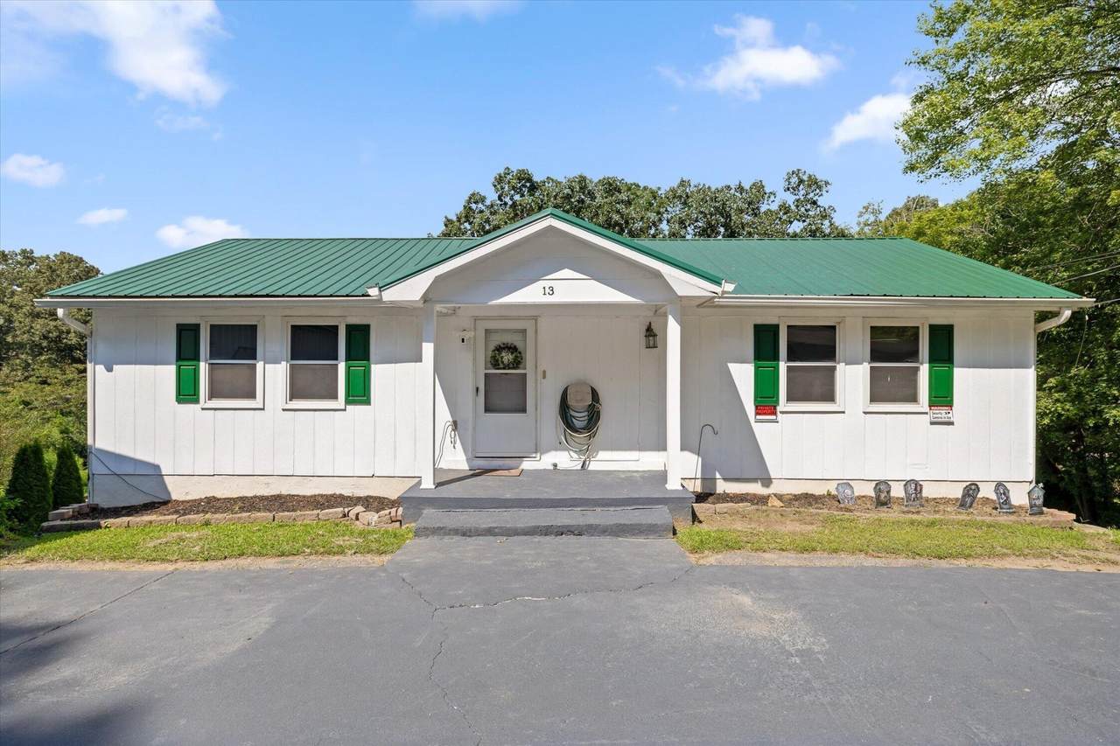
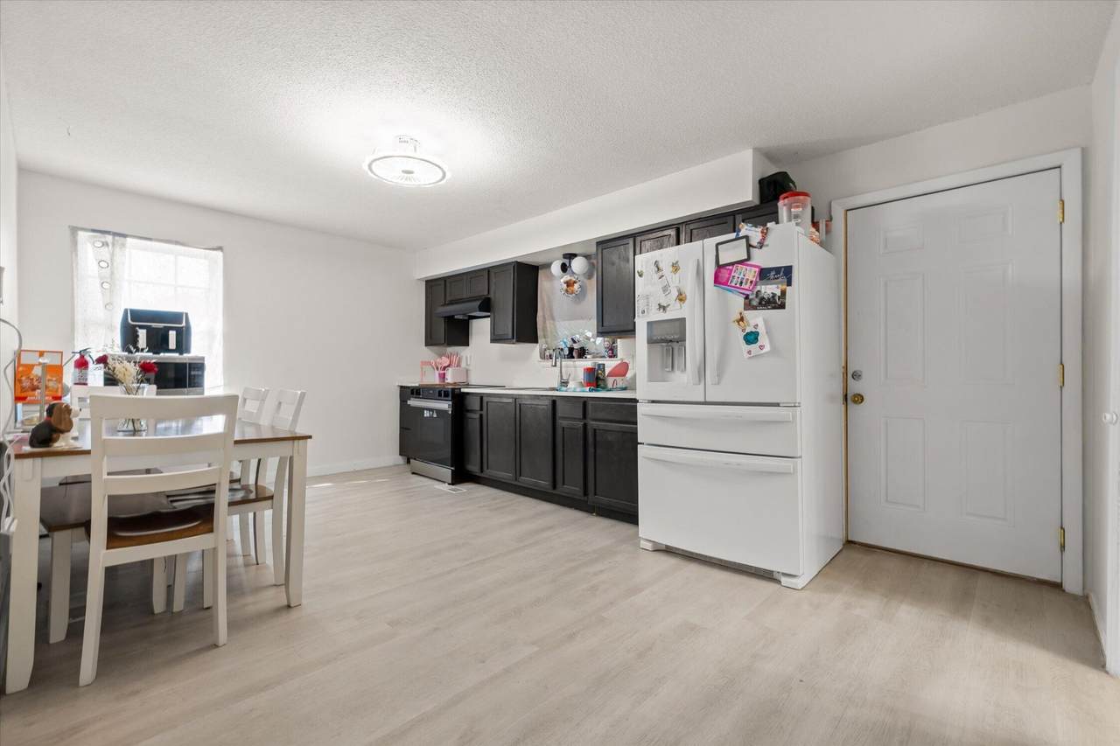
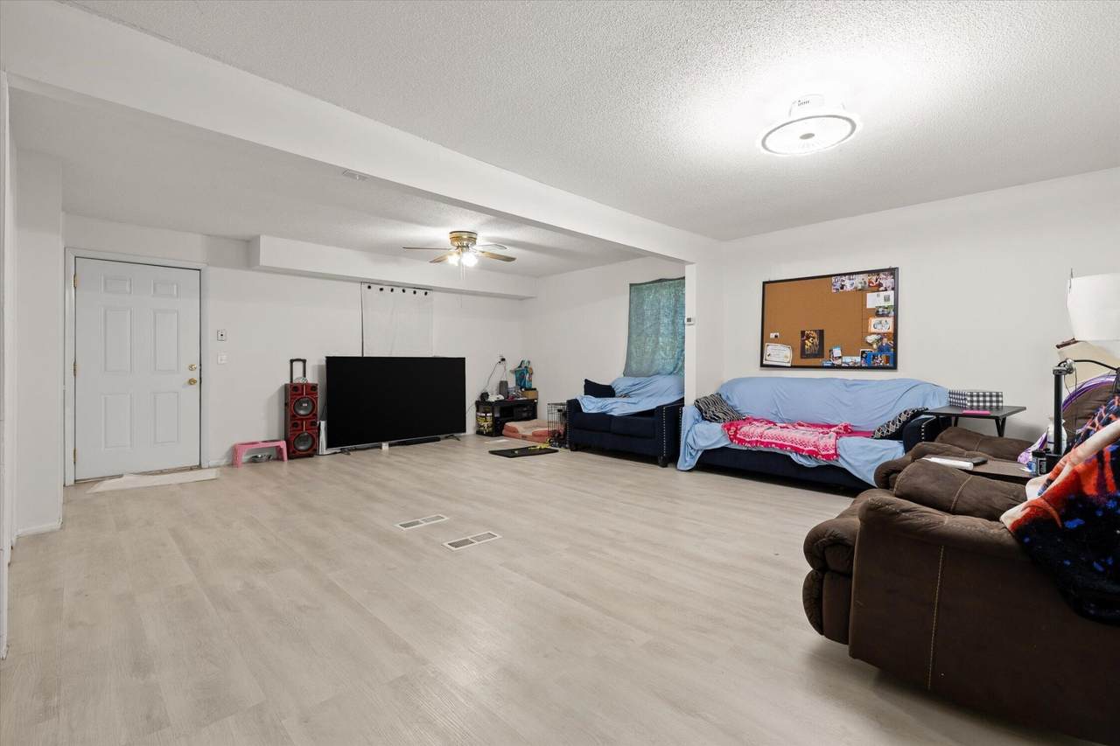
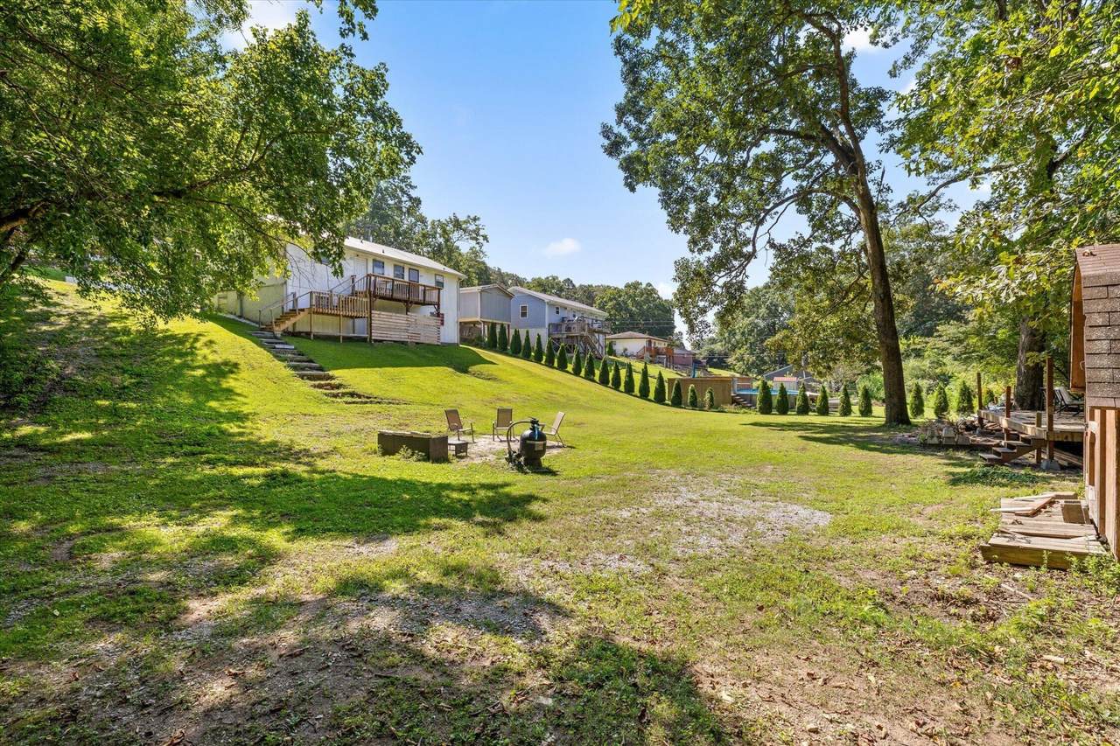
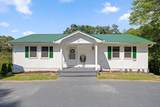
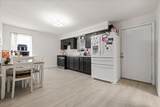
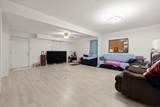
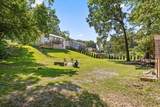
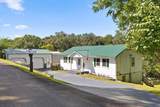
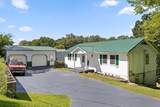
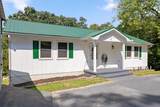
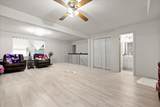
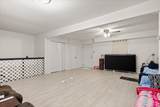
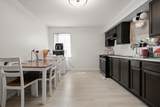
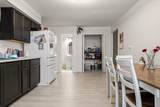
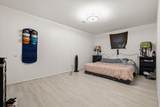
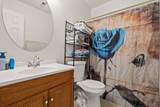
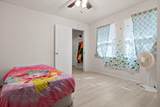
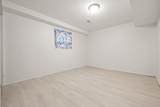
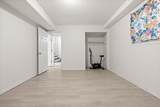
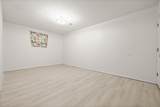
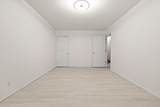
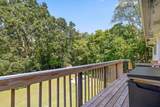
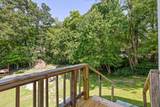
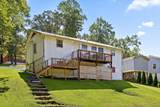
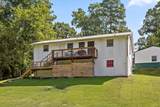
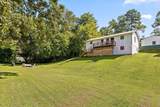
Welcome to 13 Travis Road in Rossville, Georgia - a unique opportunity offering an impressive amount of living space! Originally designed as a duplex, this property has been combined into one spacious single-family home, creating a versatile floor plan with room for everyone. Featuring five bedrooms, two full bathrooms, and two half bathrooms, this home offers exceptional flexibility for a large or growing household, multi-generational living, a home office, recreation space, or simply those who appreciate having plenty of room to spread out. From the street, you see a traditional ranch-style home but step inside and discover just how much space this property has to offer! The main level provides comfortable everyday living, while the fully finished basement dramatically expands the usable living area, making this home much larger than it first appears. The former duplex configuration adds character and flexibility to the layout, providing multiple living areas and numerous possibilities for how the space can be enjoyed. Whether you need bedrooms, offices, hobby rooms, entertainment areas, or private spaces for extended family, 13 Travis Road offers the square footage and versatility to make it your own. Conveniently located in Rossville with access to the surrounding North Georgia and Chattanooga areas, this is a property that truly needs to be seen to appreciate the amount of space it provides. Do not let the ranch-style exterior fool you, this is a BIG home with BIG possibilities! Look at the photos and call for your private show today.
-
5BEDS
-
0.42ACRES
-
2BATHS
-
21/2 BATHS
-
2,209SQFT
-
$102$/SQFT
School Information
Description
Welcome to 13 Travis Road in Rossville, Georgia - a unique opportunity offering an impressive amount of living space! Originally designed as a duplex, this property has been combined into one spacious single-family home, creating a versatile floor plan with room for everyone. Featuring five bedrooms, two full bathrooms, and two half bathrooms, this home offers exceptional flexibility for a large or growing household, multi-generational living, a home office, recreation space, or simply those who appreciate having plenty of room to spread out. From the street, you see a traditional ranch-style home but step inside and discover just how much space this property has to offer! The main level provides comfortable everyday living, while the fully finished basement dramatically expands the usable living area, making this home much larger than it first appears. The former duplex configuration adds character and flexibility to the layout, providing multiple living areas and numerous possibilities for how the space can be enjoyed. Whether you need bedrooms, offices, hobby rooms, entertainment areas, or private spaces for extended family, 13 Travis Road offers the square footage and versatility to make it your own. Conveniently located in Rossville with access to the surrounding North Georgia and Chattanooga areas, this is a property that truly needs to be seen to appreciate the amount of space it provides. Do not let the ranch-style exterior fool you, this is a BIG home with BIG possibilities! Look at the photos and call for your private show today.
 Properties marked with the IDX logo are provided courtesy of the RealTracs Internet Data Exchange Program. Some or all of the listings may not belong to the firm whose website is being visited (The Huffaker Group of Keller Williams, 615-208-3285). IDX information © 2026 MTRMLS, Inc. Information is believed to be accurate but not guaranteed by the MLS or The Huffaker Group of Keller Williams. IDX information is provided exclusively for consumers' personal, non-commercial use and may not be used for any purpose other than to identify prospective properties consumers may be interested in purchasing. Data last updated 2026-10-11T00:07:32.16.
Based on information submitted to the MLS GRID as of 2026-10-11T00:07:32.16. All data is obtained from various sources and may not have been verified by broker or MLS GRID. Supplied Open House Information is subject to change without notice. All information should be independently reviewed and verified for accuracy. Properties may or may not be listed by the office/agent presenting the information.
Click here for MLS GRID DMCA Notice
 Offered by Berkshire Hathaway HomeServices J Douglas Prop.: .
Copyright 2026 RealTracs, Inc. Information Is Believed To Be Accurate But Not Guaranteed. Listings courtesy of Realtracs MLS as distributed by MLS GRID.