


Description
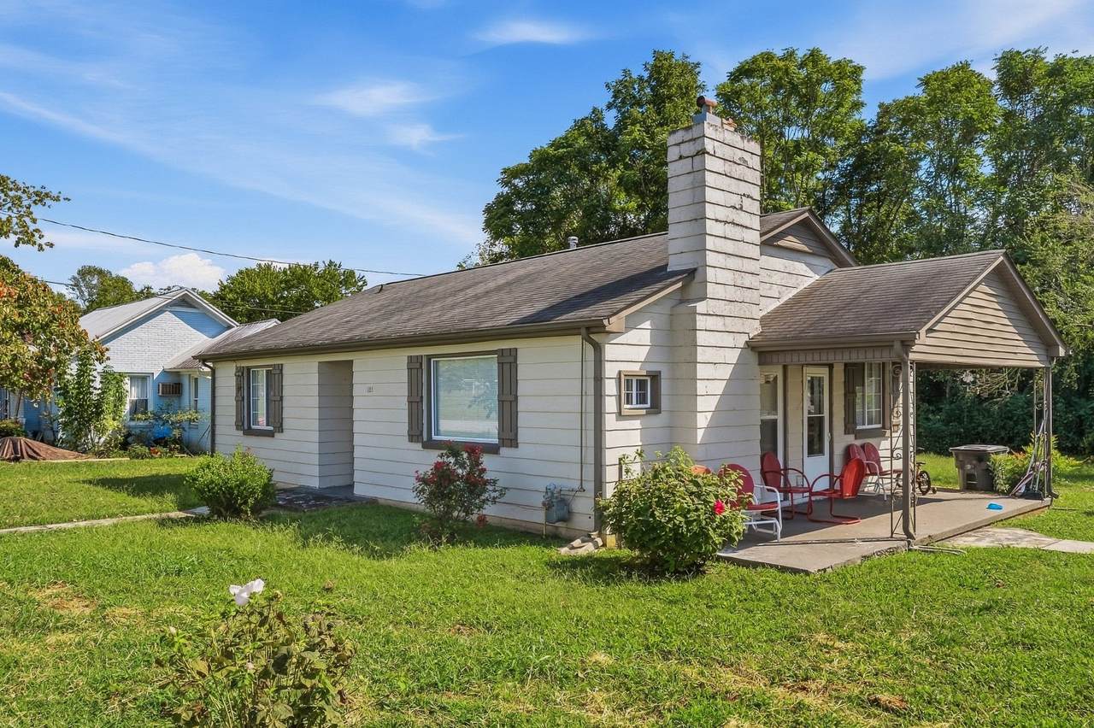
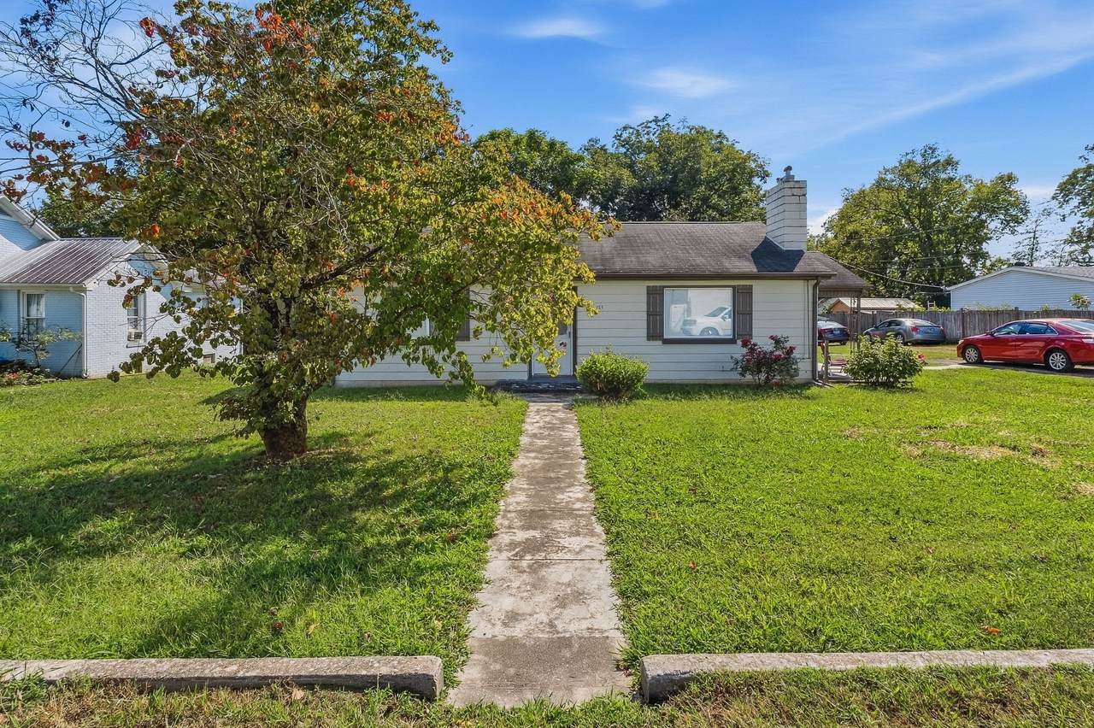
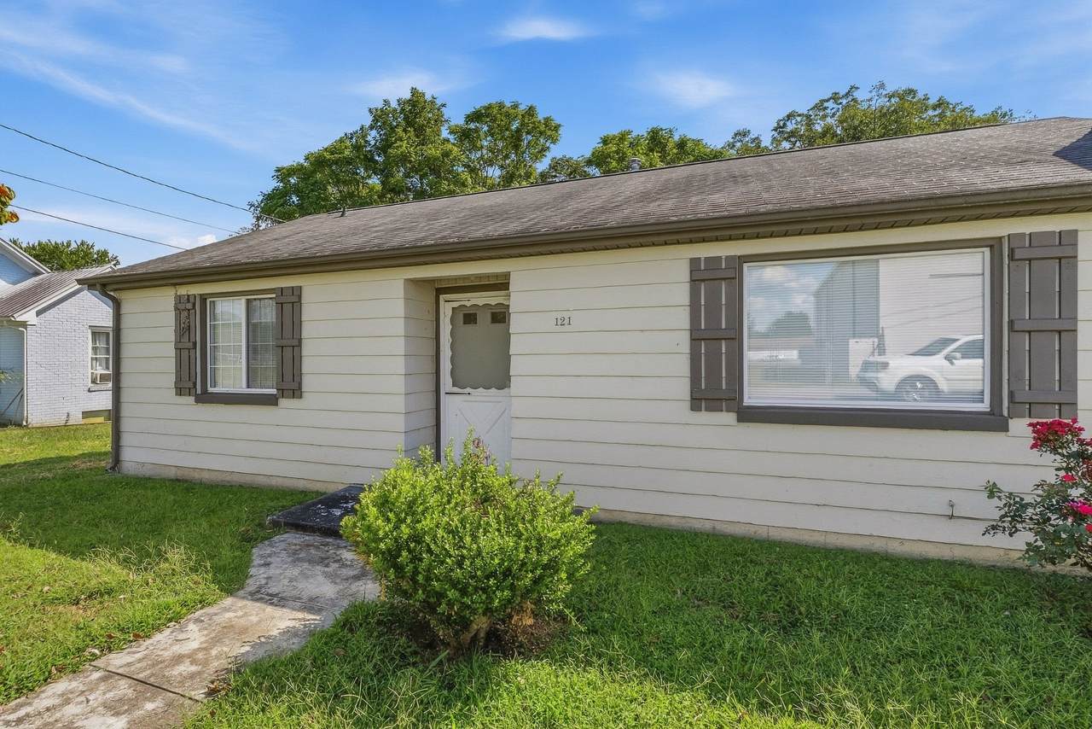
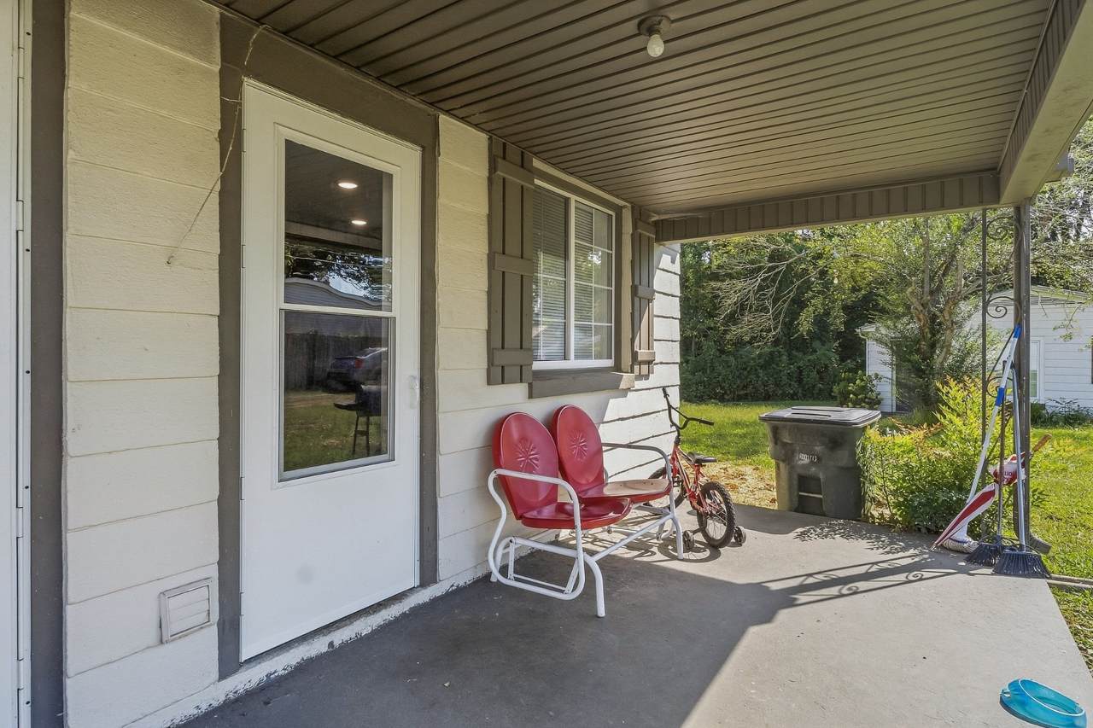
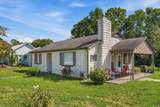
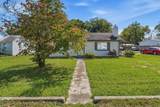
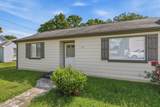
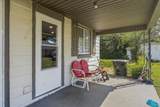
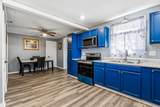
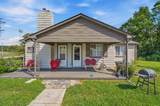
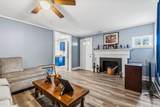
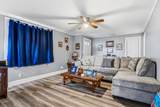
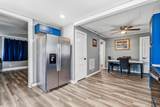
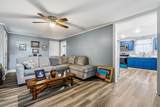
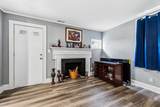
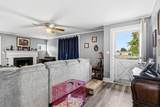
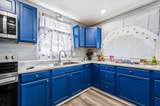
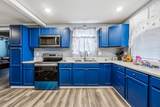
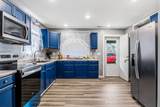
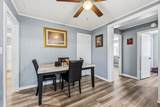
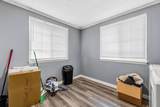
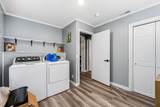
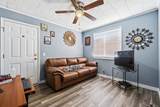
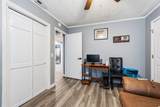
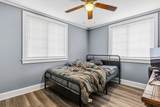
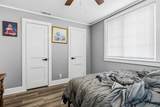
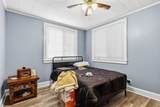
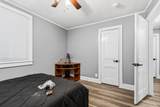
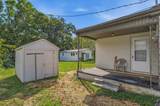
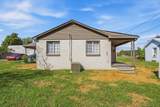
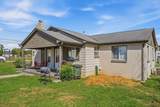
Move-in ready and convenient to everything! This inviting home offers a comfortable, functional layout with plenty of updates already in place. The updated kitchen is a standout, featuring bold cabinetry, stainless appliances, generous counter space and an adjoining dining area. The spacious living room provides plenty of room to relax or entertain and is highlighted by a cozy fireplace. Hard-surface flooring flows throughout much of the home for easy maintenance, while the bedrooms offer good natural light and closet space. An oversized laundry/utility room provides additional space for storage and everyday organization. Outside, enjoy the covered porch, level yard and established setting. Conveniently located near shopping, dining, schools and everyday necessities, this home combines affordability, space and location. A great opportunity for a first-time buyer, downsizer or anyone looking for a home that's ready to enjoy!
-
3BEDS
-
0.18ACRES
-
2BATHS
-
01/2 BATHS
-
1,355SQFT
-
$170$/SQFT
School Information
Description
Move-in ready and convenient to everything! This inviting home offers a comfortable, functional layout with plenty of updates already in place. The updated kitchen is a standout, featuring bold cabinetry, stainless appliances, generous counter space and an adjoining dining area. The spacious living room provides plenty of room to relax or entertain and is highlighted by a cozy fireplace. Hard-surface flooring flows throughout much of the home for easy maintenance, while the bedrooms offer good natural light and closet space. An oversized laundry/utility room provides additional space for storage and everyday organization. Outside, enjoy the covered porch, level yard and established setting. Conveniently located near shopping, dining, schools and everyday necessities, this home combines affordability, space and location. A great opportunity for a first-time buyer, downsizer or anyone looking for a home that's ready to enjoy!
 Properties marked with the IDX logo are provided courtesy of the RealTracs Internet Data Exchange Program. Some or all of the listings may not belong to the firm whose website is being visited (The Huffaker Group of Keller Williams, 615-208-3285). IDX information © 2026 MTRMLS, Inc. Information is believed to be accurate but not guaranteed by the MLS or The Huffaker Group of Keller Williams. IDX information is provided exclusively for consumers' personal, non-commercial use and may not be used for any purpose other than to identify prospective properties consumers may be interested in purchasing. Data last updated 2026-10-14T15:09:22.723.
Based on information submitted to the MLS GRID as of 2026-10-14T15:09:22.723. All data is obtained from various sources and may not have been verified by broker or MLS GRID. Supplied Open House Information is subject to change without notice. All information should be independently reviewed and verified for accuracy. Properties may or may not be listed by the office/agent presenting the information.
Click here for MLS GRID DMCA Notice
 Offered by Tri-Star Real Estate & Auction Co, Inc.: .
Copyright 2026 RealTracs, Inc. Information Is Believed To Be Accurate But Not Guaranteed. Listings courtesy of Realtracs MLS as distributed by MLS GRID.